
611 Brookstone, Marquette, MI 49855
Local realty services provided by:CENTURY 21 Northland
611 Brookstone,Marquette, MI 49855
- 3 Beds
- 3 Baths
- - sq. ft.
- Condominium
- Sold
Listed by: jennifer cosco
Office: select realty
MLS#:50213200
Source:MI_REALSOURCE
Sorry, we are unable to map this address
Price summary
- Price:
- Monthly HOA dues:$360
About this home
This well-crafted home is surrounded by beautiful wooded, rolling hills that provide stunning trails for biking, hiking, or a stroll in the heart of Harlow Farms Conservation community. The Iron Ore Heritage trail & the Noquemanon South Marquette Trail are right at end of road! This beautiful, 3 bed, 3 full bath, low maintenance condominium was built in 2012 and has been very well cared for. It is currently 1,330 sq feet of main floor living & the walkout lower level has an additional 670 feet of finished living space. Truly easy living with all snow removal except deck & all lawn care being included with association dues. Sit back, relax & take in the views of the woods and conservation land behind the home. Enjoy sitting at the Pergola Pocket Park right down the street to visit with friends. Feed the birds from your back deck, Orioles, Indigo Buntings, Goldfinch, Chickadees, and more are all common in the neighborhood. The main floor has a beautiful kitchen with quartz counters and breakfast bar, and great features such as pull out shelves, pantry, soft close drawers, etc. The kitchen is open to the dining and living area. The dining room offers sliding glass doors to the back deck and the windows provide great natural light to this main living area. The master bedroom, on the main level, boasts a dedicated master bath and large walk in closet. The second bedroom on the main level can also be used as an office or hobby room. There is a full bath in the hall as well. The full, dry walk out lower level has two large egress windows and sliding glass door to the back patio. The lower level adds a third bedroom, a third full bath and a large family/rec room along with large storage space and utility area. The two-car attached garage enters the convenient main floor laundry/mud room. Home is highly efficient with an average heating bill under 100 a month! This is a very popular neighborhood in the well-established Harlow Farms Conservation Community. Brookstone truly is an exceptional place to live. It feels like the country, far from the hustle and bustle of town, yet shopping and dining are only two minutes away! If a low maintenance home in a convenient location is what you are looking for, this is it!...
Contact an agent
Home facts
- Year built:2012
- Subdivision & Development:Brookstone
- Listing ID #:50213200
- Added:73 day(s) ago
- Updated:September 11, 2026 at 07:00 AM
Rooms and interior
- Bedrooms:3
- Total bathrooms:3
- Full bathrooms:3
- Rooms Total:10
- Flooring:Hardwood Floors
- Dining Description:On Main Level
- Kitchen Description:Dishwasher, Disposal, Microwave, On Main Level, Range/Oven, Refrigerator
- Bedroom Description:Bedroom 1 on Main Level, Bedroom 2 on Main Level, Bedroom 3 on Lower Level
- Basement Description:Block, Egress/Daylight Windows, Finished, Full, Interior Access, Outside Entrance, Walk Out
Heating and cooling
- Cooling:Ceiling Fan(s), Central A/C
- Heating:Forced Air, Natural Gas
Structure and exterior
- Year built:2012
- Architectural Style:Craftsman, Ranch
- Construction Materials:Cedar, Stone, Vinyl Siding
- Exterior Features:Deck, Lawn Sprinkler, Patio, Porch, Storms/Screens, Street Lights
- Foundation Description:Basement, Block
- Levels:1 Story
Schools
- High school:Marquette Senior High School
- Middle school:Bothwell Middle School
- Elementary school:Superior Hills Elementary
Utilities
- Water:Public Water
- Sewer:Public Sanitary
Finances and disclosures
- Price:
Features and amenities
- Appliances:Dishwasher, Disposal, Dryer, Humidifier, Microwave, Range/Oven, Refrigerator, Washer
- Laundry features:Dryer, On Main Level, Washer
- Amenities:Cable/Internet Available, Cats Allowed, Club House, Dogs Allowed, Fiber Optic Internet, Grounds Maintenance, Park, Playground, Private Entry, Street Lights, Trail(s), Walk-In Closet, Wi-Fi Available, Window Treatment(s)
Parking
- Parking description:3 or More Spaces, Attached Garage, Direct Access Garage, Electric in Garage, Garage, Garage Door Opener
- Garage spaces:2
 Provided through IDX via MiRealSource. Courtesy of MiRealSource Shareholder. Copyright MiRealSource. The information published and disseminated by MiRealSource is communicated verbatim, without change by MiRealSource, as filed with MiRealSource by its members. The accuracy of all information, regardless of source, is not guaranteed or warranted. All information should be independently verified. Copyright 2026 MiRealSource. All rights reserved. The information provided hereby constitutes proprietary information of MiRealSource, Inc. and its shareholders, affiliates and licensees and may not be reproduced or transmitted in any form or by any means, electronic or mechanical, including photocopy, recording, scanning or any information storage and retrieval system, without written permission from MiRealSource, Inc. MI_REALSOURCE Member Broker: Brad Platt
New listings near 611 Brookstone
- New
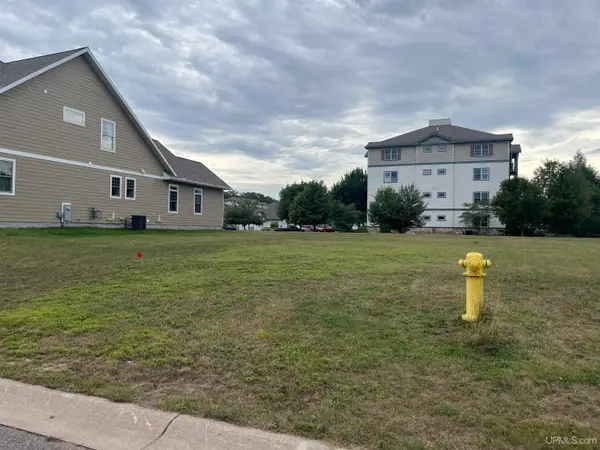 $245,000Active0.17 Acres
1313 Picnic Rocks, Marquette, MI 49855
MLS# 50221434Listed by: SELECT REALTY - New
 $199,000Active4 beds 2 baths1,814 sq. ft.
110 Basal, Marquette, MI 49855
MLS# 50221357Listed by: NEXTHOME SUPERIOR LIVING - New
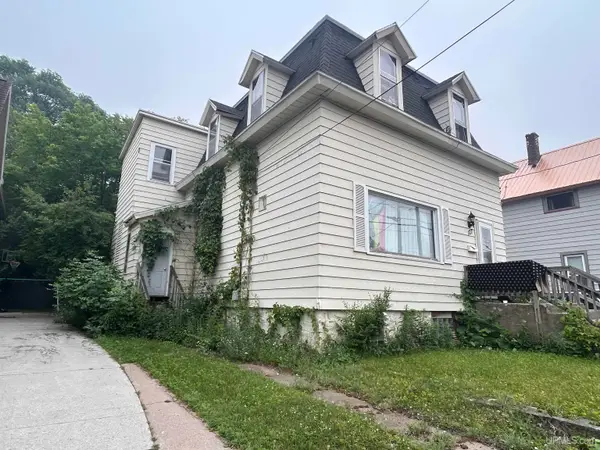 $375,000Active5 beds 2 baths2,016 sq. ft.
127 W Arch, Marquette, MI 49855
MLS# 50221236Listed by: GREAT LAKES & LAND OF MARQUETTE, INC. - New
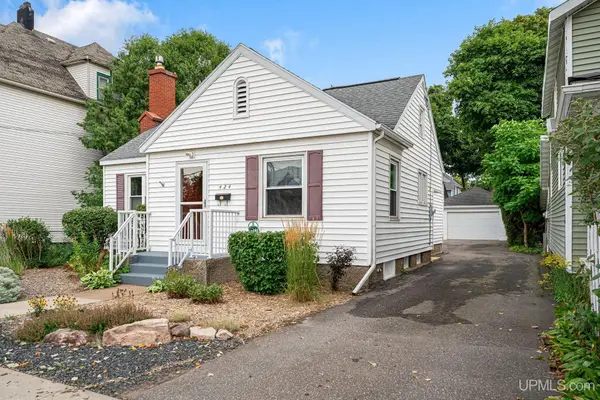 $329,000Active3 beds 2 baths1,071 sq. ft.
424 N Front, Marquette, MI 49855
MLS# 50221289Listed by: RE/MAX 1ST REALTY - New
 $205,000Active3 beds 3 baths
1006/1008 Champion, Marquette, MI 49855
MLS# 50221212Listed by: RE/MAX 1ST REALTY - New
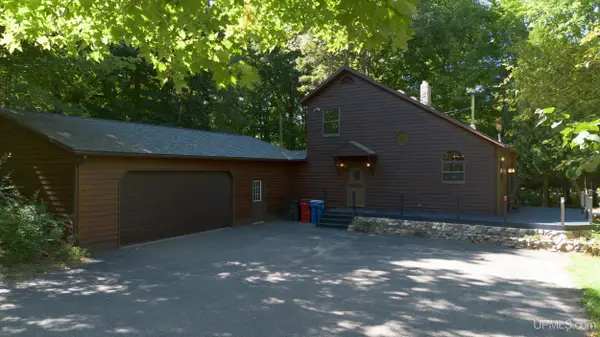 $499,000Active3 beds 2 baths1,485 sq. ft.
496 Co Rd 550, Marquette, MI 49855
MLS# 50221139Listed by: RE/MAX 1ST REALTY - New
 $395,000Active4 beds 2 baths1,077 sq. ft.
2643 Montgomery, Marquette, MI 49855
MLS# 50221060Listed by: NEXTHOME SUPERIOR LIVING - New
 $649,000Active3 beds 3 baths1,989 sq. ft.
3 Hidden Creek, Marquette, MI 49855
MLS# 50220843Listed by: SELECT REALTY - New
 $99,500Active12.19 Acres
270 Timber, Marquette, MI 49855
MLS# 50220854Listed by: GREAT LAKES & LAND OF MARQUETTE, INC. - New
 $264,000Active3 beds 1 baths1,240 sq. ft.
411 Wright, Marquette, MI 49855
MLS# 50220733Listed by: RE/MAX 1ST REALTY


Protect your home and budget from life's surprises with an Assurant Home Warranty, backed by a partner that supports you through every step of homeownership. Explore Plans.
©2026 Century 21 Real Estate LLC. All rights reserved. CENTURY 21®, the CENTURY 21 Logo and C21® are service marks owned by Century 21 Real Estate LLC. Century 21 Real Estate LLC fully supports the principles of the Fair Housing Act and the Equal Opportunity Act. Each office is independently owned and operated. Listing information is deemed reliable but not guaranteed accurate.