
728 S Lakeshore, Marquette, MI 49855
Local realty services provided by:CENTURY 21 Northland
Listed by: jennifer cosco
Office: select realty
MLS#:50211349
Source:MI_REALSOURCE
Price summary
- Price:$585,000
- Price per sq. ft.:$375
- Monthly HOA dues:$350
About this home
Welcome to 728 S Lakeshore Blvd, where your dream of Marquette lakeside living becomes a reality. This beautiful two-story condo, nestled near downtown Marquette, offers the perfect sanctuary for those seeking low maintenance living in a vibrant location. This particular unit is positioned well with visitor parking close by and the path to the beach directly across from the front porch! With 2 spacious bedrooms and 2.5 baths this home, built in 2021, is designed for ease of living and convenience. The upper floor features a primary bedroom with ensuite bath, a second bedroom, a third bath and a versatile flex room ideal for a home office, media space, or personal gym. The main floor offers an open-concept layout that is flooded with natural light. Remote control blinds offer privacy in the evening. The stylish kitchen is an inviting space with its quartz countertops, stainless steel appliances, tile backsplash, pull out shelves, pantry, large island... perfect for entertaining. There is a convenient main floor half bath just in from the garage too. Imagine sipping your morning coffee on the upper private balcony while soaking in stunning views over Lake Superior, where the beauty of the Northern Lights dances above you in the evening sky. Your front porch is just steps from sandy Superior beach, offering opportunities for swimming, sunbathing, and beachcombing right across the way! Or explore the breathtaking natural landscape on foot or by bike on the Iron Ore Heritage Trail. The unique Gaines Rock townhome community provides a sense of privacy and exclusivity with no shared internal spaces. Each home has its own dedicated front entrance and heated attached garage. Embrace the lively downtown atmosphere, with an array of restaurants, breweries, and a bustling farmer’s market within walking distance as well as the Mattson Lower Harbor park events! Whether you’re meeting friends for coffee or enjoying a night out, the best of Marquette awaits right outside your front door. Other upgrades added by the seller include ceiling hung storage rack in the garage, retractable screen door on garage man door, skylight in upstairs hall, wifi programable thermostat, remote control ceiling fans/lights in all rooms, etc. The windows are Pella, double hung, double pane. The furnace and water heater are high efficiency as well. This is an exceptional opportunity to call 728 S Lakeshore Blvd home. Schedule your private tour today and step into a lifestyle filled with beauty, community, and adventure. Your lakeside sanctuary is waiting....
Contact an agent
Home facts
- Year built:2021
- Subdivision & Development:Gaines Rock Townhomes
- Listing ID #:50211349
- Added:88 day(s) ago
- Updated:September 11, 2026 at 10:58 AM
Rooms and interior
- Bedrooms:2
- Total bathrooms:3
- Full bathrooms:2
- Half bathrooms:1
- Rooms Total:8
- Kitchen Description:Dishwasher, Microwave, On Main Level, Range/Oven, Refrigerator
- Bedroom Description:Bedroom 1 on Upper Level, Bedroom 2 on Upper Level
- Living area:1,560 sq. ft.
Heating and cooling
- Cooling:Ceiling Fan(s), Central A/C
- Heating:Forced Air, Natural Gas
Structure and exterior
- Year built:2021
- Building area:1,560 sq. ft.
- Architectural Style:Townhouse
- Construction Materials:Masonite, Wood
- Exterior Features:Exterior Balcony, Lawn Sprinkler, Porch, Sidewalks, Storms/Screens, Street Lights
- Foundation Description:Slab
- Levels:2 Story
Schools
- High school:Marquette Senior High
- Middle school:Bothwell Middle School
- Elementary school:Superior Hills Elementary
Utilities
- Water:Public Water
- Sewer:Public Sanitary
Finances and disclosures
- Price:$585,000
- Price per sq. ft.:$375
- Tax amount:$8,755
Features and amenities
- Appliances:Dishwasher, Dryer, Microwave, Range/Oven, Refrigerator, Washer
- Laundry features:Dryer, Washer
- Amenities:9 ft + Ceilings, Cable/Internet Available, Cats Allowed, Dogs Allowed, Fiber Optic Internet, Grounds Maintenance, Private Entry, Sidewalks, Skylights, Street Lights, Walk-In Closet, Wi-Fi Available, Window Treatment(s)
Parking
- Parking description:Attached Garage, Direct Access Garage, Electric in Garage, Garage, Garage Door Opener, Heated Garage, Lighted Parking
- Garage spaces:1
 Provided through IDX via MiRealSource. Courtesy of MiRealSource Shareholder. Copyright MiRealSource. The information published and disseminated by MiRealSource is communicated verbatim, without change by MiRealSource, as filed with MiRealSource by its members. The accuracy of all information, regardless of source, is not guaranteed or warranted. All information should be independently verified. Copyright 2026 MiRealSource. All rights reserved. The information provided hereby constitutes proprietary information of MiRealSource, Inc. and its shareholders, affiliates and licensees and may not be reproduced or transmitted in any form or by any means, electronic or mechanical, including photocopy, recording, scanning or any information storage and retrieval system, without written permission from MiRealSource, Inc. MI_REALSOURCE Member Broker: Brad Platt
New listings near 728 S Lakeshore
- New
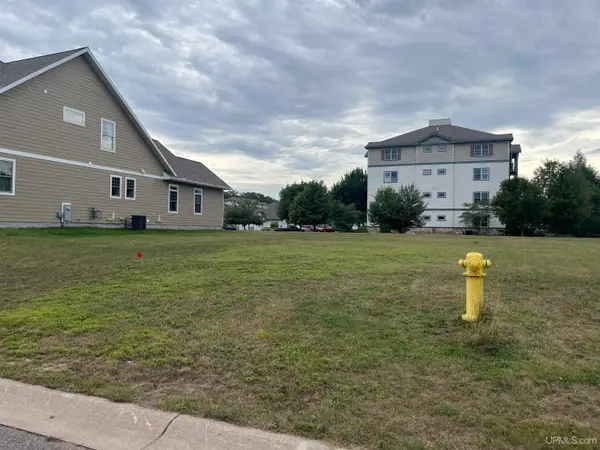 $245,000Active0.17 Acres
1313 Picnic Rocks, Marquette, MI 49855
MLS# 50221434Listed by: SELECT REALTY - New
 $199,000Active4 beds 2 baths1,814 sq. ft.
110 Basal, Marquette, MI 49855
MLS# 50221357Listed by: NEXTHOME SUPERIOR LIVING - New
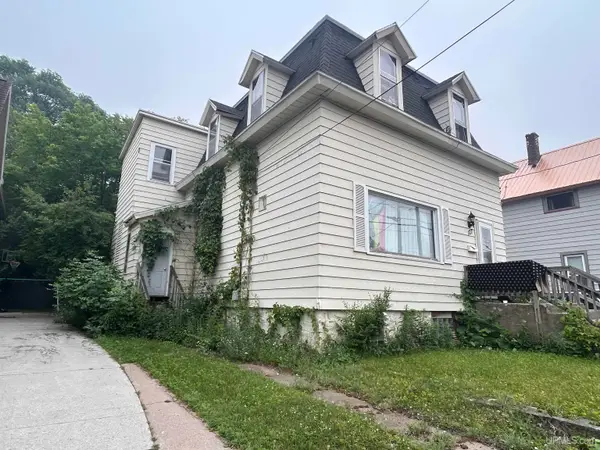 $375,000Active5 beds 2 baths2,016 sq. ft.
127 W Arch, Marquette, MI 49855
MLS# 50221236Listed by: GREAT LAKES & LAND OF MARQUETTE, INC. - New
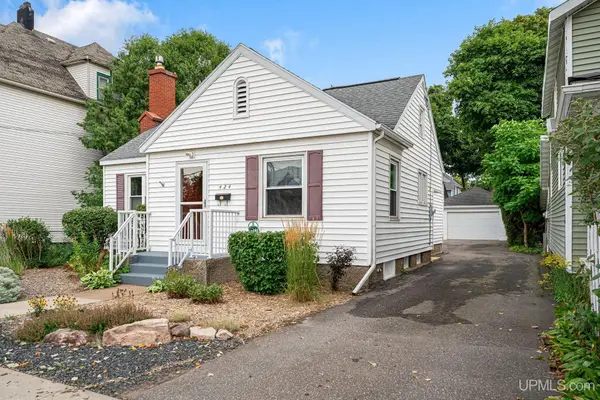 $329,000Active3 beds 2 baths1,071 sq. ft.
424 N Front, Marquette, MI 49855
MLS# 50221289Listed by: RE/MAX 1ST REALTY - New
 $205,000Active3 beds 3 baths
1006/1008 Champion, Marquette, MI 49855
MLS# 50221212Listed by: RE/MAX 1ST REALTY - New
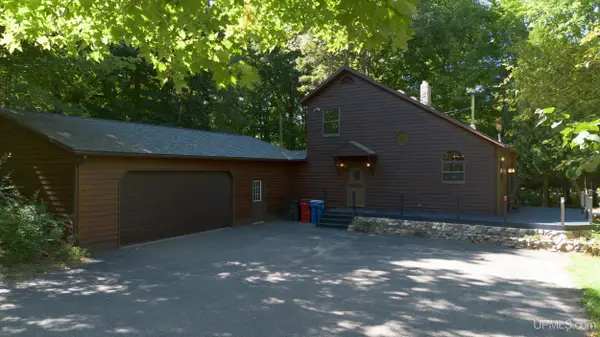 $499,000Active3 beds 2 baths1,485 sq. ft.
496 Co Rd 550, Marquette, MI 49855
MLS# 50221139Listed by: RE/MAX 1ST REALTY - New
 $395,000Active4 beds 2 baths1,077 sq. ft.
2643 Montgomery, Marquette, MI 49855
MLS# 50221060Listed by: NEXTHOME SUPERIOR LIVING - New
 $649,000Active3 beds 3 baths1,989 sq. ft.
3 Hidden Creek, Marquette, MI 49855
MLS# 50220843Listed by: SELECT REALTY - New
 $99,500Active12.19 Acres
270 Timber, Marquette, MI 49855
MLS# 50220854Listed by: GREAT LAKES & LAND OF MARQUETTE, INC. - New
 $264,000Active3 beds 1 baths1,240 sq. ft.
411 Wright, Marquette, MI 49855
MLS# 50220733Listed by: RE/MAX 1ST REALTY


Protect your home and budget from life's surprises with an Assurant Home Warranty, backed by a partner that supports you through every step of homeownership. Explore Plans.
©2026 Century 21 Real Estate LLC. All rights reserved. CENTURY 21®, the CENTURY 21 Logo and C21® are service marks owned by Century 21 Real Estate LLC. Century 21 Real Estate LLC fully supports the principles of the Fair Housing Act and the Equal Opportunity Act. Each office is independently owned and operated. Listing information is deemed reliable but not guaranteed accurate.