840 E Orianna, Marquette, MI 49855
Local realty services provided by:CENTURY 21 Realty North
Listed by: erin wasik
Office: re/max 1st realty
MLS#:50217883
Source:MI_REALSOURCE
Price summary
- Price:$995,000
- Price per sq. ft.:$201.25
About this home
*Be sure to check out the virtual tour* Spacious, private, and move-in ready, 840 E Orianna Drive was nicknamed “The Unicorn House” by a friend of the owners, and a visit to the home will show you why. With more than 4,900 square feet on 1.5 acres, this home can make you feel like you’re in the countryside when in reality you’re just minutes from downtown Marquette, schools, trails, and Marquette Mountain. As you come up the driveway, the neo-colonial style home comes into view above the rocks and trees. With 5 bedrooms, 4 bathrooms, and an oversized attached two-car garage, there’s plenty of room inside and out. The main floor includes a formal dining room, sitting room, living room, mudroom, and recently renovated kitchen. Upstairs are four spacious bedrooms, including a primary suite with a walk-in closet and private bath. The open landing makes a great reading corner or office, and the laundry is conveniently located on the same floor. One of the first signs that winter has arrived each year comes from the upstairs windows, when the lights at Marquette Mountain begin glowing through the trees just five minutes away. The finished basement has a fifth bedroom, full bathroom, second living room, storage, and dedicated gym with Olympic weightlifting-grade flooring. The storage area off the bathroom was once planned for a sauna, and a drain is already in place. The property really comes alive as the seasons change. In spring, an offshoot of Orianna Brook fills beneath the cedar trees, and the sitting room becomes an amphitheater filled with the sound of birds in the marsh. Juneberries grow among the rocks where you’ll frequently see deer stopping to eat. After dark, patches of lichen on the rocks seem to glow in the moonlight. Years of planting have left plenty to discover and harvest, including apple, European plum, sweet cherry, peach, and chokecherry trees, along with rhubarb, oregano, garlic scapes, and other established plants. The owners have even made their own wines and meads from fruit grown on the property. Near the road a pollinator meadow adds another layer of color, sound, and activity each summer. Greenstone Landscaping has prepared plans for an outdoor kitchen and additional enhancements, giving a future owner a head start if they’d like to continue that vision. And if you love the way the house feels when you walk through it, much of what you see can stay. Many furnishings, artwork, antiques, and locally sourced pieces are available for purchase separately. The playset is included, and the seven-person Bullfrog hot tub is negotiable. What makes this home special is in the smaller things: hearing the birds from the sitting room, watching deer climb the rocks for berries, seeing the ski hill light up each winter, and looking out at the woods and moonlit rocks at the end of the day. Some homes are difficult to capture in photos and words. Come experience “The Unicorn House” for yourself....
Contact an agent
Home facts
- Year built:1997
- Subdivision & Development:Summits #2
- Listing ID #:50217883
- Added:55 day(s) ago
- Updated:October 03, 2026 at 10:44 AM
Rooms and interior
- Bedrooms:5
- Total bathrooms:4
- Full bathrooms:3
- Half bathrooms:1
- Flooring:Hardwood Floors
- Kitchen Description:Dishwasher, Range/Oven, Refrigerator
- Bedroom Description:Bedroom 1 on Upper Level, Bedroom 2 on Upper Level, Bedroom 3 on Upper Level, Bedroom 4 on Upper Level, Bedroom 5 in Basement
- Basement Description:Finished, Full, Walk Out
- Living area:3,782 sq. ft.
Heating and cooling
- Cooling:Central A/C
- Heating:Forced Air, Natural Gas
Structure and exterior
- Year built:1997
- Building area:3,782 sq. ft.
- Lot area:1.5 Acres
- Architectural Style:Traditional
- Construction Materials:Vinyl Siding
- Exterior Features:Porch
- Foundation Description:Basement
- Levels:2 Story
Utilities
- Water:Public Water
- Sewer:Public Sanitary
Finances and disclosures
- Price:$995,000
- Price per sq. ft.:$201.25
- Tax amount:$16,177
Features and amenities
- Appliances:Dishwasher, Dryer, Range/Oven, Refrigerator, Washer
- Laundry features:Dryer, Washer
- Amenities:9 ft + Ceilings, Walk-In Closet, Window Treatment(s)
Parking
- Parking description:3 or More Spaces, Attached Garage, Garage
- Garage spaces:2
 Provided through IDX via MiRealSource. Courtesy of MiRealSource Shareholder. Copyright MiRealSource. The information published and disseminated by MiRealSource is communicated verbatim, without change by MiRealSource, as filed with MiRealSource by its members. The accuracy of all information, regardless of source, is not guaranteed or warranted. All information should be independently verified. Copyright 2026 MiRealSource. All rights reserved. The information provided hereby constitutes proprietary information of MiRealSource, Inc. and its shareholders, affiliates and licensees and may not be reproduced or transmitted in any form or by any means, electronic or mechanical, including photocopy, recording, scanning or any information storage and retrieval system, without written permission from MiRealSource, Inc.
New listings near 840 E Orianna
- New
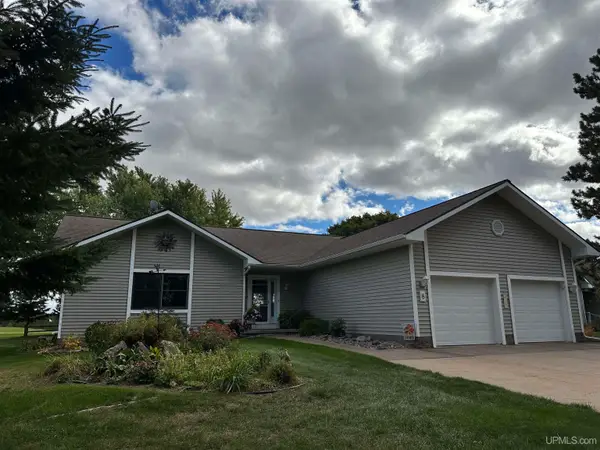 $589,900Active4 beds 3 baths1,660 sq. ft.
8 Red Fox Trail, Marquette, MI 49855
MLS# 50223736Listed by: COLDWELL BANKER SCHMIDT REALTORS - New
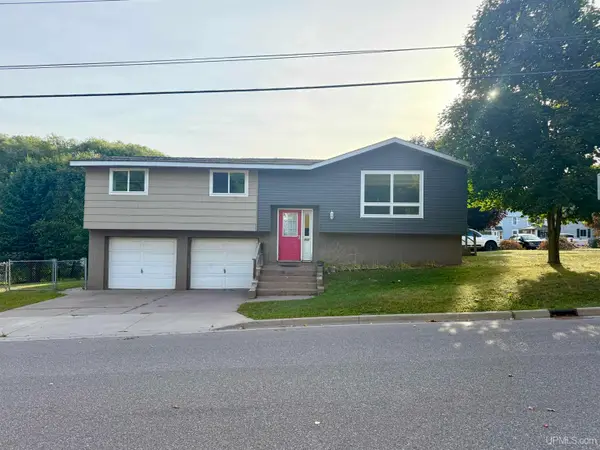 $325,000Active3 beds 2 baths1,124 sq. ft.
907 Altamont, Marquette, MI 49855
MLS# 50223670Listed by: COLDWELL BANKER SCHMIDT REALTORS - New
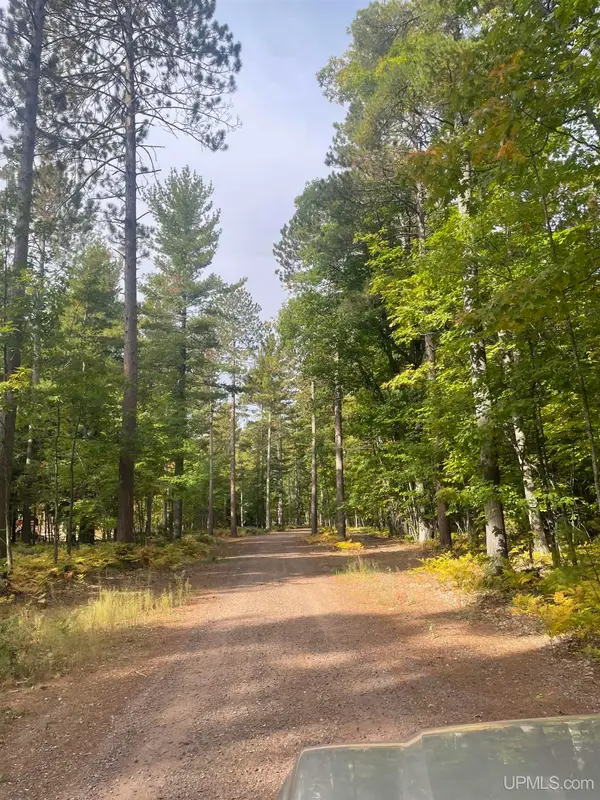
 $599,000Active13.74 Acres
1 White Pine Way, Marquette, MI 49855
MLS# 50223696Listed by: CENTURY 21 PRIME REALTY - New
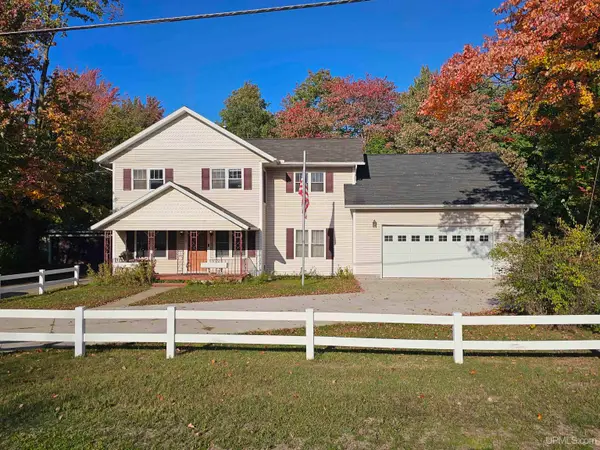 $549,900Active5 beds 2 baths2,505 sq. ft.
6425 Us 41, Marquette, MI 49855
MLS# 50223607Listed by: RE/MAX 1ST REALTY - New
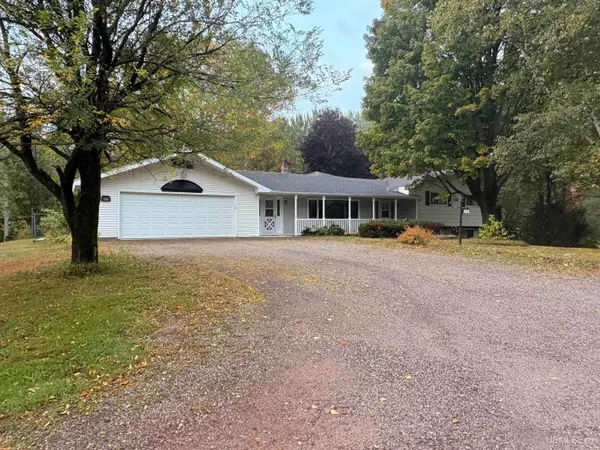 $449,900Active4 beds 3 baths2,181 sq. ft.
516 Co Rd 480, Marquette, MI 49855
MLS# 50223531Listed by: RE/MAX 1ST REALTY - New
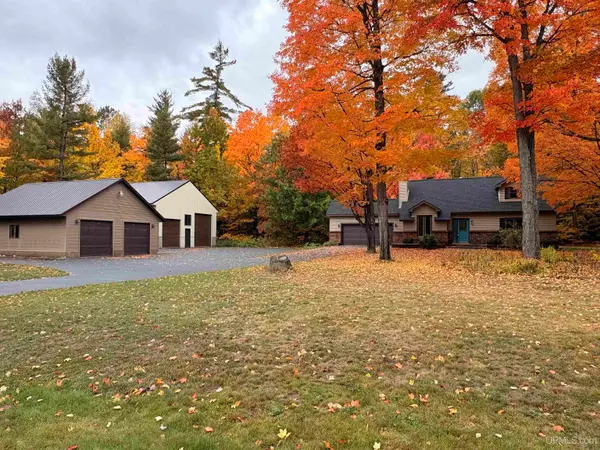 $550,000Active3 beds 2 baths1,846 sq. ft.
53 Feather Ridge, Marquette, MI 49855
MLS# 50223567Listed by: RE/MAX 1ST REALTY - New
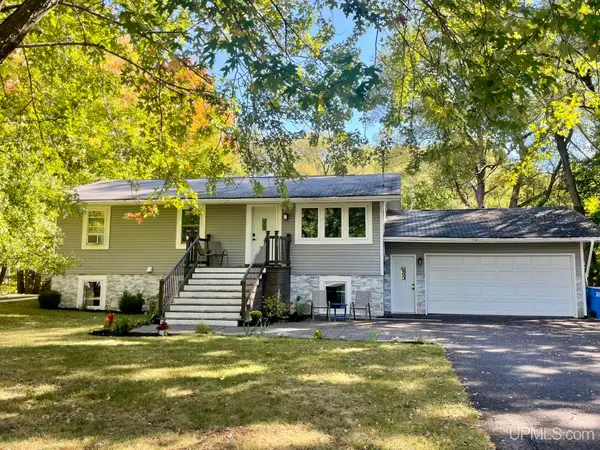 $439,900Active5 beds 2 baths1,995 sq. ft.
1710 Granite, Marquette, MI 49855
MLS# 50223568Listed by: RE/MAX 1ST REALTY 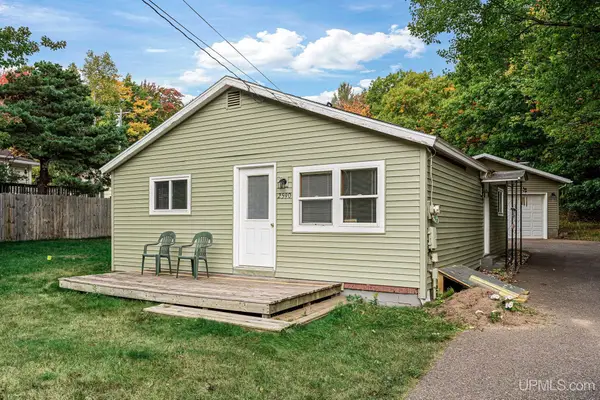 $155,000Pending2 beds 1 baths925 sq. ft.
2590 Werner, Marquette, MI 49855
MLS# 50223441Listed by: RE/MAX 1ST REALTY- New
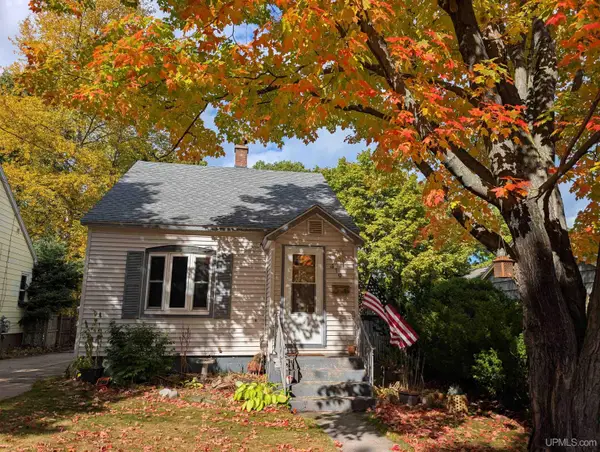 $395,000Active3 beds 2 baths1,251 sq. ft.
419 E Prospect, Marquette, MI 49855
MLS# 50223469Listed by: RE/MAX 1ST REALTY - New
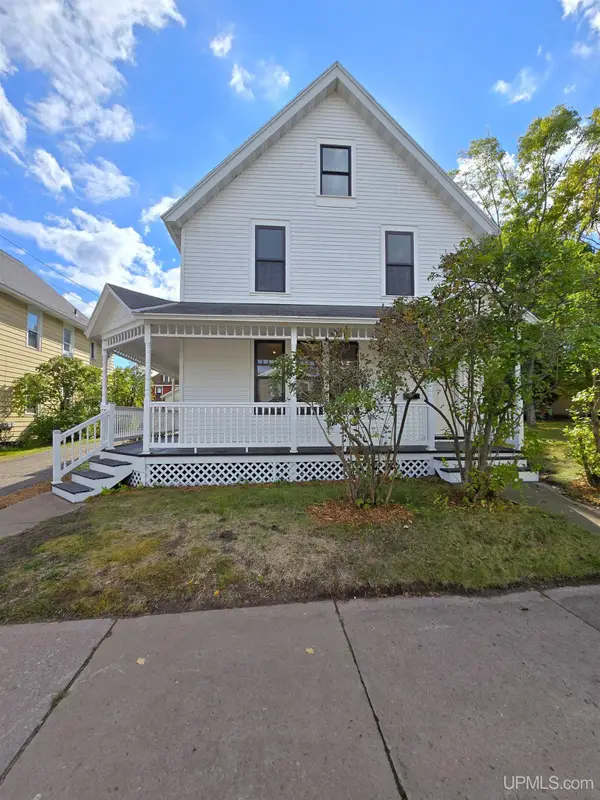 $449,000Active3 beds 3 baths1,708 sq. ft.
121 Fisher, Marquette, MI 49855
MLS# 50223470Listed by: SELECT REALTY


Protect your home and budget from life's surprises with an Assurant Home Warranty, backed by a partner that supports you through every step of homeownership. Explore Plans.
©2026 Century 21 Real Estate LLC. All rights reserved. CENTURY 21®, the CENTURY 21 Logo and C21® are service marks owned by Century 21 Real Estate LLC. Century 21 Real Estate LLC fully supports the principles of the Fair Housing Act and the Equal Opportunity Act. Each office is independently owned and operated. Listing information is deemed reliable but not guaranteed accurate.