
17723 G Drive N, Marshall, MI 49068
Local realty services provided by:CENTURY 21 Curran & Oberski
17723 G Drive N,Marshall, MI 49068
$499,900
- 3 Beds
- 3 Baths
- 3,247 sq. ft.
- Single family
- Active
Listed by: cindy artis
Office: jaqua realtors
MLS#:64026050538
Source:MI_REALCOMP
Price summary
- Price:$499,900
- Price per sq. ft.:$153.96
About this home
Luxury in every aspect with tons of charm & character!! This all brick, 3 bedroom, 2 1/2 bath French Provincial ranch home will WOW you! Enter the large foyer leading to a formal living room w/fireplace & 2 sets of French doors opening onto an outdoor patio w/ceramic tile, pool, pool house with bathroom, water, electricity, and gazebo! Formal dining room to left of foyer w/bay window, built-in buffet, large serving top & wine-glass rack. Next a French country inspired kitchen w/stainless appliances, granite counters, sewing nook or office-closet space, eat-in dining, 2 pantries [1 a walk-in & a 1/2 bath off kitchen. Cozy family room w/wall of bookcases/shelves, fireplace w/insert. Beautiful French doors lead into a 4-season room overlooking an incredible vista. 3 Bedrooms on separate wing, Large primary w/walk-in closet & spa like en-suite bath. 2nd & 3rd bedrooms are spacious with large closets. You will find tons of great storage throughout.2nd full bath w/laundry closet on main floor and near bedrooms for ease & convenience. Downstairs is ready to be finished and area plumbed for additional bath, possible guest bedroom, family/rec room and huge basement to let your imagination run wild!! "Walk-out" Bilco door, 2 hot water heaters, one gas, one electric, 2 Geothermal furnaces. "Country living" all within minutes to shopping, hospital, schools even I-94. Contact Cindy Artis at 269-420-1265 for yr personal tour!...
Contact an agent
Home facts
- Year built:1970
- Listing ID #:64026050538
- Added:30 day(s) ago
- Updated:October 23, 2026 at 10:05 AM
Rooms and interior
- Bedrooms:3
- Total bathrooms:3
- Full bathrooms:2
- Half bathrooms:1
- Rooms Total:10
- Flooring:Carpet, Ceramic Tile, Tile, Wood
- Bathrooms Description:Jetted Tub
- Kitchen Description:Pantry
- Basement Description:Full, Walk-Out Access
- Living area:3,247 sq. ft.
Heating and cooling
- Cooling:Ceiling Fans, Central Air
- Heating:Electric, Forced Air, Geothermal, Natural Gas, Radiant
Structure and exterior
- Roof:Composition
- Year built:1970
- Building area:3,247 sq. ft.
- Lot area:1.84 Acres
- Lot Features:Hilly Ravine, Landscaped Ground Cover, Sprinklers, Wooded
- Architectural Style:Ranch
- Construction Materials:Brick
- Exterior Features:Garden, Patio, Porch, Spa/Hot-tub
- Foundation Description:Basement
Utilities
- Water:Well
- Sewer:Septic Tank
Finances and disclosures
- Price:$499,900
- Price per sq. ft.:$153.96
- Tax amount:$7,488
Features and amenities
- Appliances:Cooktop, Dishwasher, Disposal, Dryer, Refrigerator, Washer, Water Softener Rented
- Laundry features:Main Level
- Amenities:Pantry, Window Treatments
- Pool features:In Ground, Outdoor Pool
Parking
- Parking description:Attached, Garage Door Opener, Paved
- Garage spaces:2

New listings near 17723 G Drive N
- New
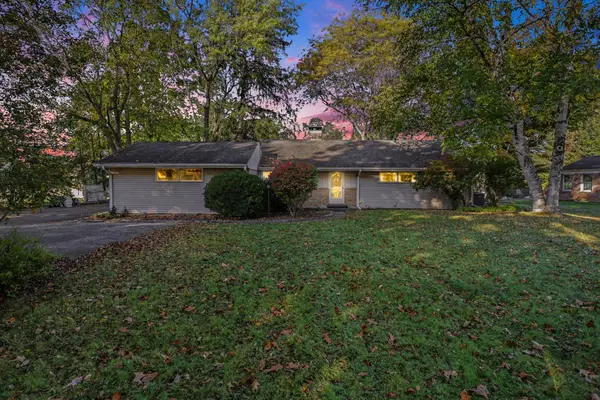 $290,000Active2 beds 3 baths1,530 sq. ft.
763 N Kalamazoo Avenue, Marshall, MI 49068
MLS# 64026056142Listed by: BERKSHIRE HATHAWAY HOMESERVICES MICHIGAN REAL ESTATE - New
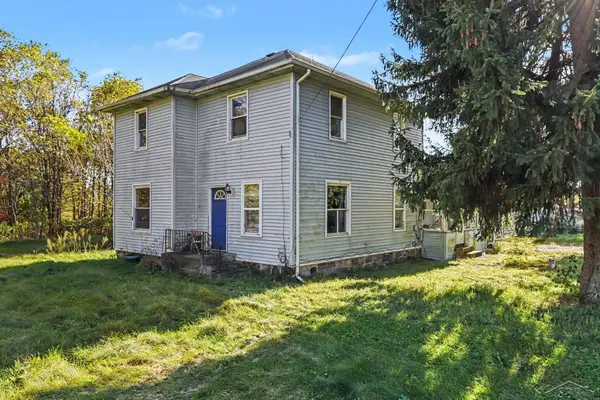 $165,000Active4 beds 2 baths1,948 sq. ft.
18130 Homer, Marshall, MI 49068
MLS# 50225571Listed by: JPAR - GREAT LAKES BAY REGION - New
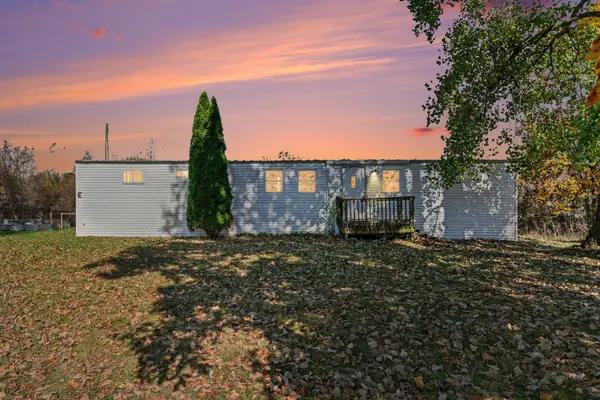 $69,900Active3 beds 1 baths784 sq. ft.
19643 N Drive N, Marshall, MI 49068
MLS# 64026056050Listed by: BERKSHIRE HATHAWAY HOMESERVICES MICHIGAN REAL ESTATE - New
 $260,000Active3 beds 2 baths1,250 sq. ft.
19225 US Hwy 27 HWY, Marshall, MI 49068
MLS# 56050225058Listed by: HOWARD HANNA REAL ESTATE SERVICES-ADRIAN - New
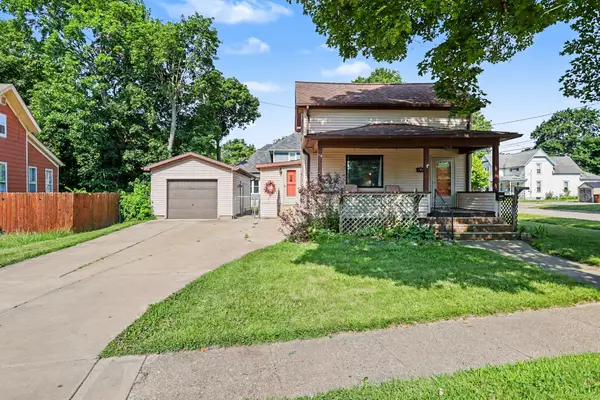 $186,000Active3 beds 1 baths1,527 sq. ft.
302 Exchange Street, Marshall, MI 49068
MLS# 64026055684Listed by: BERKSHIRE HATHAWAY HOMESERVICES MICHIGAN REAL ESTATE  $334,135Pending3 beds 3 baths1,694 sq. ft.
1044 Rebecca Street Unit: 21, Marshall, MI 49068
MLS# 64026055239Listed by: NORFOLK REALTY LIMITED- New
 $50,000Active2.39 Acres
(parcel D) 22 Mile Road, Marshall, MI 49068
MLS# 26055608Listed by: BERKSHIRE HATHAWAY HOMESERVICES MICHIGAN REAL ESTATE - New
 $149,000Active10.2 Acres
(parcel C) 22 Mile Road, Marshall, MI 49068
MLS# 26055616Listed by: BERKSHIRE HATHAWAY HOMESERVICES MICHIGAN REAL ESTATE 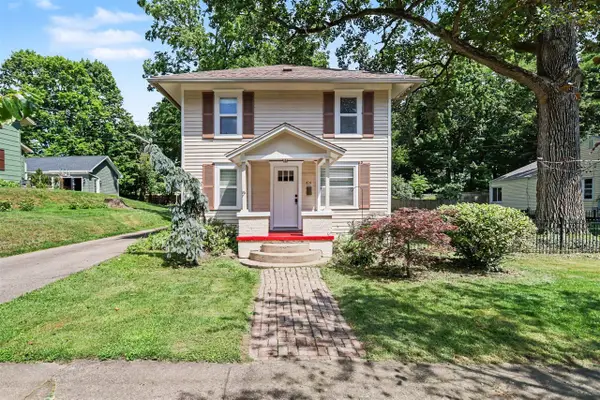 $224,900Pending4 beds 2 baths1,436 sq. ft.
414 N Mulberry, Marshall, MI 49068
MLS# 70565170Listed by: RE/MAX PERRETT ASSOCIATES- New
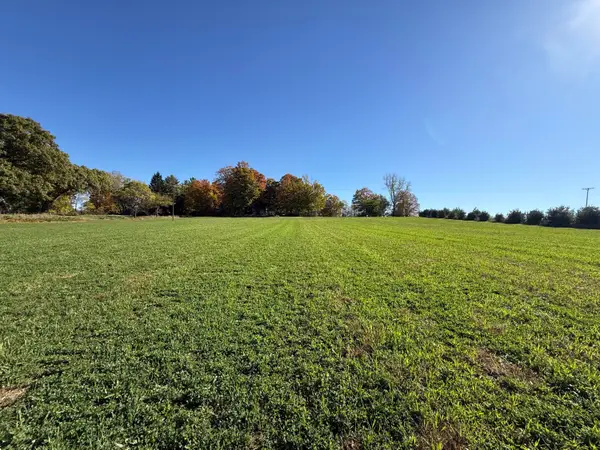 $50,000Active2.55 Acres
(Parcel B) B Drive South, Marshall, MI 49068
MLS# 26055588Listed by: BERKSHIRE HATHAWAY HOMESERVICES MICHIGAN REAL ESTATE


Protect your home and budget from life's surprises with an Assurant Home Warranty, backed by a partner that supports you through every step of homeownership. Explore Plans.
©2026 Century 21 Real Estate LLC. All rights reserved. CENTURY 21®, the CENTURY 21 Logo and C21® are service marks owned by Century 21 Real Estate LLC. Century 21 Real Estate LLC fully supports the principles of the Fair Housing Act and the Equal Opportunity Act. Each office is independently owned and operated. Listing information is deemed reliable but not guaranteed accurate.