
18220 Q Drive, Marshall, MI 49068
Local realty services provided by:CENTURY 21 Affiliated
18220 Q Drive,Marshall, MI 49068
$339,000
- 4 Beds
- 2 Baths
- 1,668 sq. ft.
- Single family
- Active
Listed by: shane b loney
Office: re/max hometown
MLS#:299100
Source:MI_GLAR
Price summary
- Price:$339,000
- Price per sq. ft.:$203.24
About this home
Beautifully Renovated Country Home on 3 Acres! Enjoy the peace and privacy of country living in this beautifully renovated 4-bedroom, 2-bath home situated on 3 acres. This property has been thoughtfully updated throughout, offering a move-in-ready home with modern finishes and plenty of space. Recent updates include a new metal roof, new siding, new flooring, and a new water heater, along with remodeled bathrooms and a completely updated kitchen featuring new cabinets and countertops. The home also offers an attached garage for convenient parking and storage. In addition, a separate outbuilding provides endless possibilities and would make a great man cave, workshop, hobby space, or additional storage. Attached to the home you will also find a fenced in patio great for summertime gatherings. Not many homes with this much to offer are hitting the market, so call today for your own private viewing!
Contact an agent
Home facts
- Year built:1941
- Subdivision & Development:None
- Listing ID #:299100
- Added:2 day(s) ago
- Updated:September 12, 2026 at 03:45 PM
Rooms and interior
- Bedrooms:4
- Total bathrooms:2
- Full bathrooms:2
- Rooms Total:7
- Flooring:Carpet, Linoleum, Vinyl
- Kitchen Description:Microwave, Oven, Range
- Basement Description:Crawl Space
- Living area:1,668 sq. ft.
Heating and cooling
- Heating:Baseboard, Forced Air, Heating, Propane
Structure and exterior
- Roof:Metal
- Year built:1941
- Building area:1,668 sq. ft.
- Lot area:3 Acres
- Lot Features:Few Trees, Rectangular Lot
- Architectural Style:Traditional
- Construction Materials:Vinyl Siding
- Exterior Features:Covered, Front Porch, Patio
- Foundation Description:Block, Concrete Perimeter
- Levels:Two
Utilities
- Water:Well
- Sewer:Septic Tank
Finances and disclosures
- Price:$339,000
- Price per sq. ft.:$203.24
- Tax amount:$2,441 (2025)
Features and amenities
- Appliances:Microwave, Oven, Range, Washer/Dryer
- Laundry features:Laundry Room, Main Level, Washer/Dryer
- Amenities:Double Pane Windows, Open Floorplan
Parking
- Parking description:Driveway, Garage, Garage Faces Front
- Garage spaces:1
New listings near 18220 Q Drive
- Open Sun, 12:30 to 2pmNew
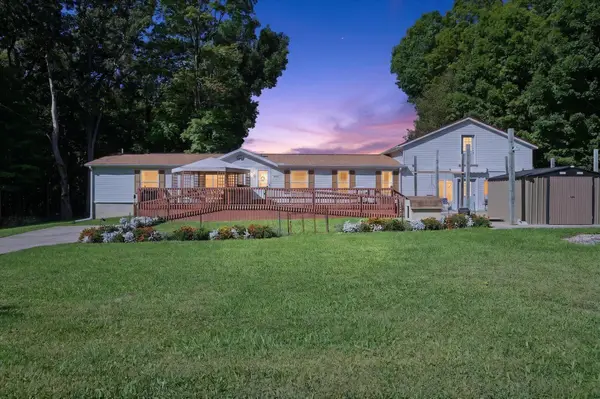 $309,900Active3 beds 2 baths1,904 sq. ft.
22530 M Drive N, Marshall, MI 49068
MLS# 64026048618Listed by: REAL ESTATE ONE ROSEMARY DAVIS
- New
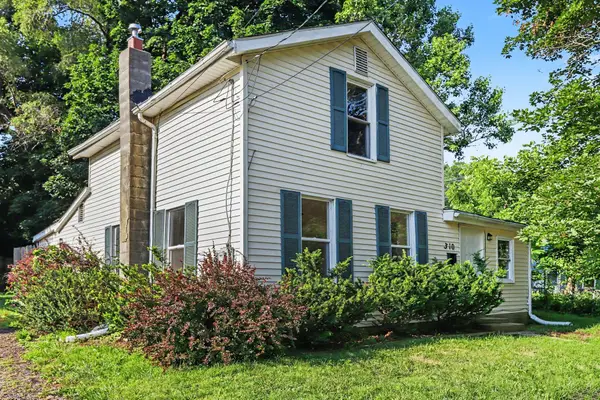 $144,900Active2 beds 1 baths1,072 sq. ft.
310 Locust Street, Marshall, MI 49068
MLS# 26048604Listed by: EXP REALTY LLC - New
 $329,000Active3 beds 3 baths2,147 sq. ft.
347 N Madison Street, Marshall, MI 49068
MLS# 26048561Listed by: REAL ESTATE ONE ROSEMARY DAVIS - New
 $369,900Active3 beds 2 baths2,432 sq. ft.
15741 18 Mile Road, Marshall, MI 49068
MLS# 26048548Listed by: REAL ESTATE ONE ROSEMARY DAVIS - New
 $285,000Active4 beds 2 baths1,492 sq. ft.
414 High, Marshall, MI 49068
MLS# 70557795Listed by: KELLER WILLIAMS GR NORTH - New
 $319,900Active4 beds 2 baths2,072 sq. ft.
910 Valley View Court, Marshall, MI 49068
MLS# 26048161Listed by: ALLEN EDWIN REALTY - New
 $25,000Active1.04 Acres
Heather Ridge Road, Marshall, MI 49068
MLS# 26048091Listed by: BERKSHIRE HATHAWAY HOMESERVICES MICHIGAN REAL ESTATE - New
 $230,000Active3 beds 2 baths1,507 sq. ft.
14751 Michigan Avenue, Marshall, MI 49068
MLS# 26047912Listed by: BERKSHIRE HATHAWAY HOMESERVICES MICHIGAN REAL ESTATE - New
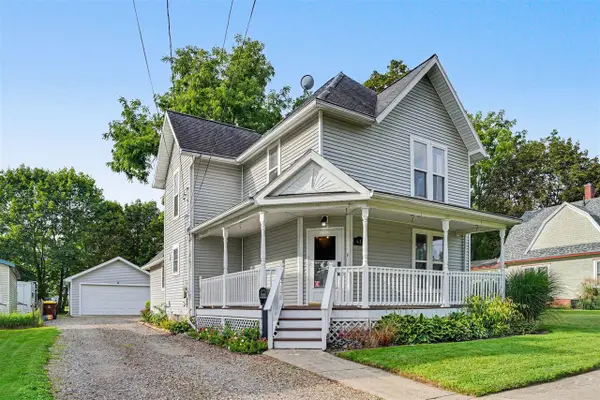 $225,000Active3 beds 2 baths1,506 sq. ft.
617 W Green, Marshall, MI 49068
MLS# 70557527Listed by: BERKSHIRE HATHAWAY HOMESERVICES MICHIGAN REAL ESTATE


Protect your home and budget from life's surprises with an Assurant Home Warranty, backed by a partner that supports you through every step of homeownership. Explore Plans.
©2026 Century 21 Real Estate LLC. All rights reserved. CENTURY 21®, the CENTURY 21 Logo and C21® are service marks owned by Century 21 Real Estate LLC. Century 21 Real Estate LLC fully supports the principles of the Fair Housing Act and the Equal Opportunity Act. Each office is independently owned and operated. Listing information is deemed reliable but not guaranteed accurate.