
336 Butler Court Building: C, Marshall, MI 49068
Local realty services provided by:CENTURY 21 Curran & Oberski
336 Butler Court Building: C,Marshall, MI 49068
$209,900
- 3 Beds
- 2 Baths
- 1,229 sq. ft.
- Single family
- Active
Listed by: emma chervinsky reynolds
Office: re/max perrett associates
MLS#:64026056546
Source:MI_REALCOMP
Price summary
- Price:$209,900
- Price per sq. ft.:$167.12
- Monthly HOA dues:$280
About this home
Welcome to this main-level condo in Building C of Brewer Farms! Featuring 3 bedrooms, 2 full bathrooms, and a primary suite, this home offers comfortable, convenient living just minutes from historic downtown Marshall. Enjoy the screened-in porch with full windows, an in-unit washer and dryer, and an enclosed garage with shelving for excellent storage. For added peace of mind, the A/C, furnace, water heater, and water softener are all just 2 years old. Call Emma today to schedule your showing!
Contact an agent
Home facts
- Year built:1994
- Subdivision & Development:BREWER FARMS
- Listing ID #:64026056546
- Added:1 day(s) ago
- Updated:October 24, 2026 at 10:39 AM
Rooms and interior
- Bedrooms:3
- Total bathrooms:2
- Full bathrooms:2
- Rooms Total:8
- Flooring:Carpet, Ceramic Tile
- Living area:1,229 sq. ft.
Heating and cooling
- Cooling:Ceiling Fans, Central Air
- Heating:Forced Air, Natural Gas
Structure and exterior
- Roof:Composition
- Year built:1994
- Building area:1,229 sq. ft.
- Lot Features:Cul-de-Sac, Landscaped Ground Cover, Wooded
- Architectural Style:Contemporary
- Construction Materials:Stone, Vinyl Siding
- Exterior Features:Porch, Screened
- Foundation Description:Slab
Utilities
- Water:Public
- Sewer:Public Sewer, Storm Drain
Finances and disclosures
- Price:$209,900
- Price per sq. ft.:$167.12
- Tax amount:$3,066
Features and amenities
- Appliances:Dishwasher, Disposal, Dryer, Microwave, Oven, Range, Refrigerator, Washer, Water Softener Owned
- Laundry features:In Unit, Main Level
- Amenities:Window Treatments
Parking
- Parking description:Detached, Garage Door Opener, Paved
- Garage spaces:1

New listings near 336 Butler Court Building: C
- Open Sun, 1 to 2:30pmNew
 $215,000Active2 beds 2 baths1,512 sq. ft.
15495 19 Mile Road, Marshall, MI 49068
MLS# 66026056617Listed by: EXP REALTY LLC - New
 $209,900Active3 beds 2 baths1,229 sq. ft.
336 Butler Court, Marshall, MI 49068
MLS# 26056546Listed by: RE/MAX PERRETT ASSOCIATES - New
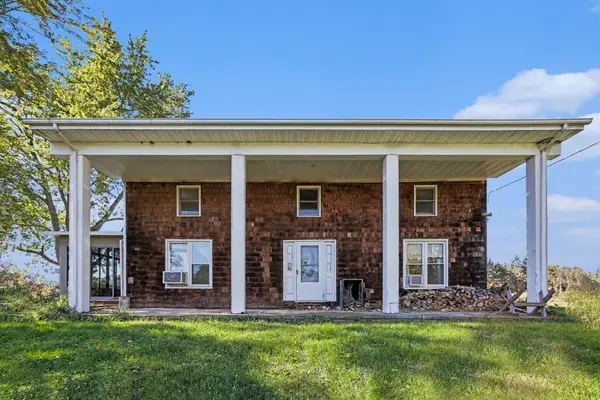 $1,100,000Active3 beds 3 baths2,072 sq. ft.
9011 15 1/2 Mile Road, Marshall, MI 49068
MLS# 64026056501Listed by: RE/MAX PERRETT ASSOCIATES - New
 $630,000Active5 beds 4 baths3,901 sq. ft.
55 Country Hills, Marshall, MI 49068
MLS# 64026056473Listed by: BERKSHIRE HATHAWAY HOMESERVICES MICHIGAN REAL ESTATE - New
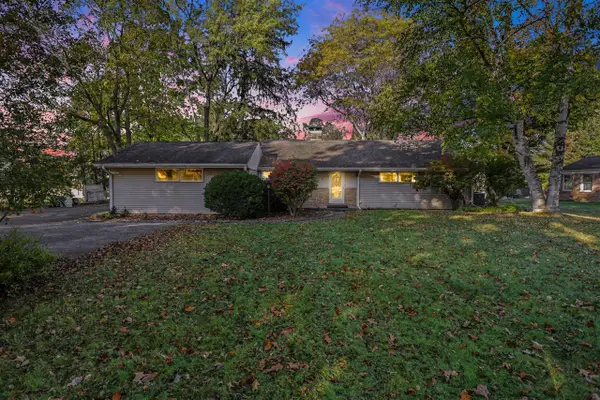 $290,000Active2 beds 3 baths997 sq. ft.
763 N Kalamazoo, Marshall, MI 49068
MLS# 70565790Listed by: BERKSHIRE HATHAWAY HOMESERVICES MICHIGAN REAL ESTATE - New
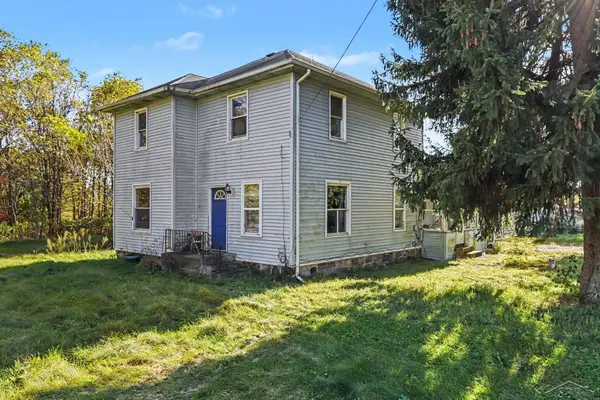 $165,000Active4 beds 2 baths1,948 sq. ft.
18130 Homer, Marshall, MI 49068
MLS# 50225571Listed by: JPAR - GREAT LAKES BAY REGION - New
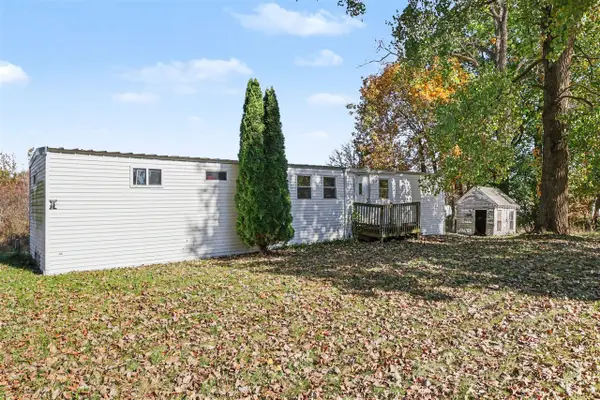 $69,900Active3 beds 1 baths784 sq. ft.
19643 N, Marshall, MI 49068
MLS# 70565690Listed by: BERKSHIRE HATHAWAY HOMESERVICES MICHIGAN REAL ESTATE - New
 $260,000Active3 beds 2 baths1,250 sq. ft.
19225 US Hwy 27 HWY, Marshall, MI 49068
MLS# 56050225058Listed by: HOWARD HANNA REAL ESTATE SERVICES-ADRIAN - New
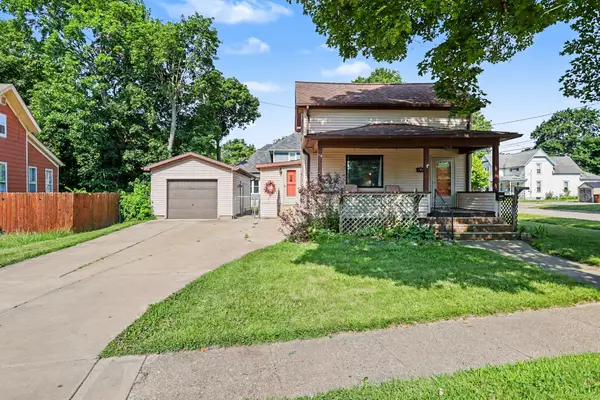 $186,000Active3 beds 1 baths1,527 sq. ft.
302 Exchange Street, Marshall, MI 49068
MLS# 64026055684Listed by: BERKSHIRE HATHAWAY HOMESERVICES MICHIGAN REAL ESTATE


Protect your home and budget from life's surprises with an Assurant Home Warranty, backed by a partner that supports you through every step of homeownership. Explore Plans.
©2026 Century 21 Real Estate LLC. All rights reserved. CENTURY 21®, the CENTURY 21 Logo and C21® are service marks owned by Century 21 Real Estate LLC. Century 21 Real Estate LLC fully supports the principles of the Fair Housing Act and the Equal Opportunity Act. Each office is independently owned and operated. Listing information is deemed reliable but not guaranteed accurate.