
548 N Linden Street, Marshall, MI 49068
Local realty services provided by:CENTURY 21 Dynamic Realty
Listed by: clint burghdorf
Office: berkshire hathaway homeservices michigan real estate
MLS#:64026034755
Source:MI_REALCOMP
Price summary
- Price:$239,900
- Price per sq. ft.:$115.95
About this home
Welcome to 548 N. Linden Street, a well-maintained 4-bedroom, 1-bath Cape Cod situated on an oversized lot in the City of Marshall. Owned and lovingly cared for by the same family for over 50 years, this home offers spacious living areas, timeless character, and an exceptional backyard setting. The main floor features a bright living room with a large picture window, a spacious dining area, and a functional kitchen with abundant oak cabinetry, updated countertops, newer stainless-steel dishwasher, and ample workspace. Two main-floor bedrooms and an updated full bathroom with a tiled walk-in shower provide convenient main-level living, while two additional upper-level bedrooms feature knotty pine walls and ceilings, generous closet space, and plenty of natural light. The full basement offers ample storage space, laundry, and excellent potential for a workshop, hobby area, or future finished living space.Additional features include hardwood flooring throughout much of the home, replacement windows, a detached 2-car garage, asphalt driveway, and attractive landscaping. Outdoor living is a highlight with a large rear deck overlooking an exceptionally deep, park-like backyard surrounded by mature trees, providing outstanding privacy and plenty of room for entertaining, recreation, or simply enjoying the peaceful setting. Conveniently located near downtown Marshall, this property offers a rare combination of space, privacy, and location. Don't miss this opportunity to own a home that has been meticulously cared for and enjoyed for generations. Call Clint to schedule your private showing today! 269-317-0127...
Contact an agent
Home facts
- Year built:1953
- Listing ID #:64026034755
- Added:48 day(s) ago
- Updated:August 26, 2026 at 10:15 AM
Rooms and interior
- Bedrooms:4
- Total bathrooms:1
- Full bathrooms:1
- Rooms Total:5
- Flooring:Carpet, Wood
- Basement Description:Full
- Living area:1,272 sq. ft.
Heating and cooling
- Cooling:Ceiling Fans, Central Air
- Heating:Forced Air, Natural Gas
Structure and exterior
- Roof:Composition
- Year built:1953
- Building area:1,272 sq. ft.
- Lot area:0.38 Acres
- Lot Features:Level
- Architectural Style:Cape Cod
- Construction Materials:Vinyl Siding
- Exterior Features:Deck
- Foundation Description:Basement
Utilities
- Water:Public
- Sewer:Public Sewer
Finances and disclosures
- Price:$239,900
- Price per sq. ft.:$115.95
- Tax amount:$3,505
Features and amenities
- Appliances:Dishwasher, Microwave, Range, Refrigerator
- Laundry features:In Basement, Main Level
Parking
- Parking description:Asphalt, Detached, Garage Faces Front
- Garage spaces:2

New listings near 548 N Linden Street
- New
 $268,900Active4 beds 1 baths1,431 sq. ft.
9718 19 1/2 Mile Road, Marshall, MI 49068
MLS# 298794Listed by: KELLER WILLIAMS REALTY LANSING - New
 $215,000Active3 beds 2 baths1,256 sq. ft.
305 Westbrook Court, Marshall, MI 49068
MLS# 64026044968Listed by: BERKSHIRE HATHAWAY HOMESERVICES MICHIGAN REAL ESTATE  $235,000Pending3 beds 1 baths960 sq. ft.
565 N Madison Street, Marshall, MI 49068
MLS# 64026044291Listed by: REAL ESTATE ONE ROSEMARY DAVIS- New
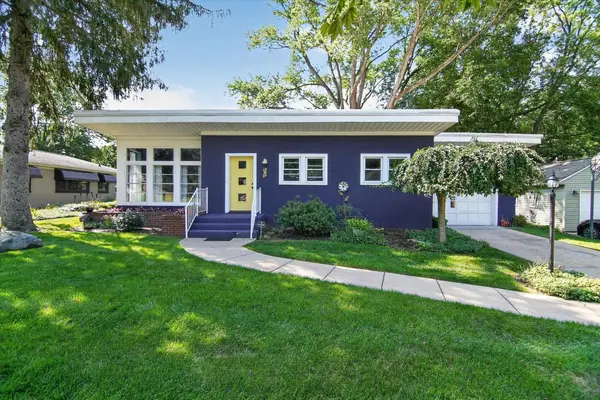 $235,000Active3 beds 2 baths988 sq. ft.
505 North Drive W, Marshall, MI 49068
MLS# 26044273Listed by: REAL ESTATE ONE ROSEMARY DAVIS - New
 $334,900Active4 beds 3 baths1,882 sq. ft.
921 Valley View Court, Marshall, MI 49068
MLS# 66026043685Listed by: ALLEN EDWIN REALTY - New
 $269,500Active3 beds 2 baths1,500 sq. ft.
120 W Hanover, Marshall, MI 49068
MLS# 70552877Listed by: BERKSHIRE HATHAWAY HOMESERVICES MICHIGAN REAL ESTATE - New
 $180,000Active-- beds -- baths
19603 N Drive N, Marshall, MI 49068
MLS# 26043207Listed by: RE/MAX PERRETT ASSOCIATES - MARSHALL  $19,900Active1.01 Acres
Heather Ridge, Marshall, MI 49068
MLS# 70551871Listed by: KELLER WILLIAMS KALAMAZOO MARKET CENTER $224,900Active3 beds 1 baths1,164 sq. ft.
808 Jones Street, Marshall, MI 49068
MLS# 64026042219Listed by: REAL ESTATE ONE ROSEMARY DAVIS $19,900Active1.01 Acres
Heather Ridge Road #lot 6 Phase 2, Marshall, MI 49068
MLS# 26042205Listed by: KELLER WILLIAMS KALAMAZOO MARKET CENTER


Protect your home and budget from life's surprises with an Assurant Home Warranty, backed by a partner that supports you through every step of homeownership. Explore Plans.
©2026 Century 21 Real Estate LLC. All rights reserved. CENTURY 21®, the CENTURY 21 Logo and C21® are service marks owned by Century 21 Real Estate LLC. Century 21 Real Estate LLC fully supports the principles of the Fair Housing Act and the Equal Opportunity Act. Each office is independently owned and operated. Listing information is deemed reliable but not guaranteed accurate.