
812 Forest Street, Marshall, MI 49068
Local realty services provided by:CENTURY 21 Northland
812 Forest Street,Marshall, MI 49068
$235,000
- 3 Beds
- 2 Baths
- - sq. ft.
- Single family
- Sold
Listed by: aron hodo
Office: real estate one rosemary davis
MLS#:26039206
Source:MI_MICHRIC
Sorry, we are unable to map this address
Price summary
- Price:$235,000
About this home
Charming three-bedroom, 1.5-bath ranch home offering 1,208 square feet of comfortable living space. The kitchen has been recently updated, adding modern appeal to this well-designed layout. A two-car attached garage provides convenient parking and extra storage. Move-in ready and full of potential, this home is a great opportunity in a classic ranch style.
Contact an agent
Home facts
- Year built:1971
- Listing ID #:26039206
- Added:51 day(s) ago
- Updated:September 19, 2026 at 07:07 AM
Rooms and interior
- Bedrooms:3
- Total bathrooms:2
- Full bathrooms:1
- Half bathrooms:1
- Rooms Total:6
- Kitchen Description:Range, Refrigerator
- Basement:Yes
- Basement Description:Michigan Basement
Heating and cooling
- Heating:Forced Air
- Central air:Yes
Structure and exterior
- Year built:1971
- Construction Materials:Aluminum Siding
Utilities
- Water:Public
Finances and disclosures
- Price:$235,000
- Tax amount:$4,089 (2025)
Parking
- Garage:Yes
- Garage spaces:2
New listings near 812 Forest Street
- New
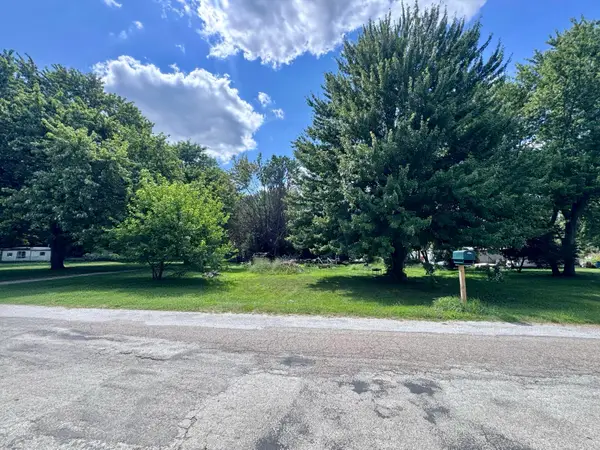 $27,500Active0.34 Acres
11225 15 Mile Road, Marshall, MI 49068
MLS# 26049877Listed by: BELLABAY REALTY (NORTH) - Open Sun, 1:30 to 3pmNew
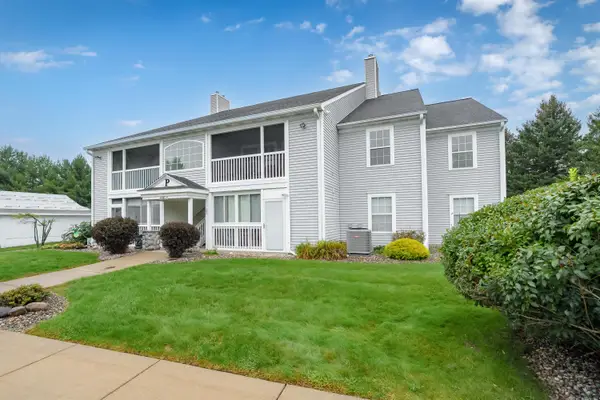 $199,000Active2 beds 2 baths1,100 sq. ft.
344 Westbrook Court, Marshall, MI 49068
MLS# 26049560Listed by: JAQUA REALTORS - New
 $229,900Active3 beds 2 baths2,088 sq. ft.
413 E Mansion, Marshall, MI 49068
MLS# 70559080Listed by: BERKSHIRE HATHAWAY HOMESERVICES MICHIGAN REAL ESTATE
- New
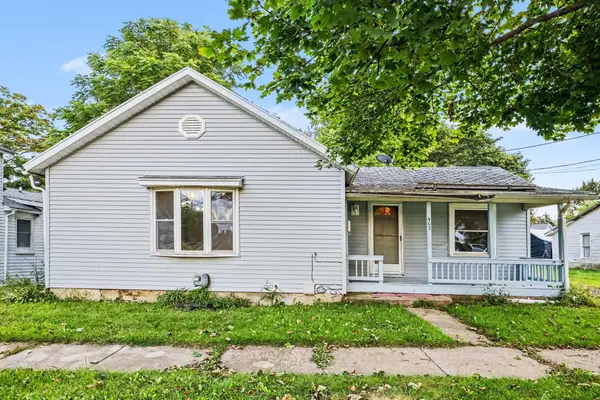 $95,000Active2 beds 1 baths936 sq. ft.
407 S Eagle Street, Marshall, MI 49068
MLS# 26049408Listed by: WEICHERT REALTORS PLAT ALLEGAN - New
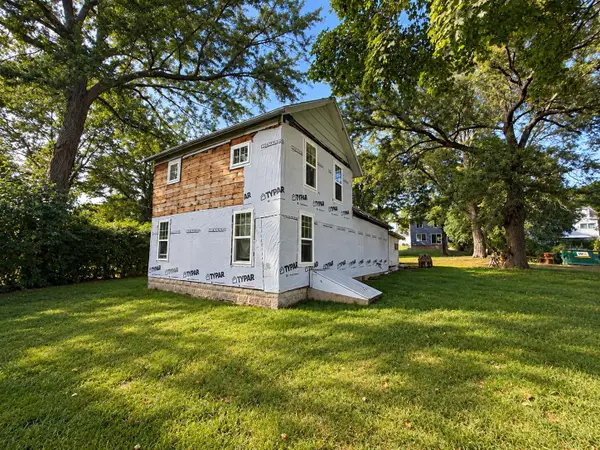 $65,000Active3 beds 2 baths1,496 sq. ft.
815 Maple Street, Marshall, MI 49068
MLS# 26049273Listed by: BERKSHIRE HATHAWAY HOMESERVICES MICHIGAN REAL ESTATE - New
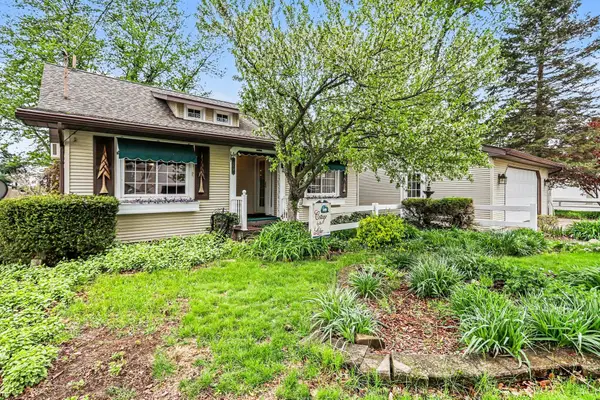 $289,900Active2 beds 2 baths1,392 sq. ft.
289 Lyon Lake Road, Marshall, MI 49068
MLS# 26048906Listed by: BERKSHIRE HATHAWAY HOMESERVICES MICHIGAN REAL ESTATE - New
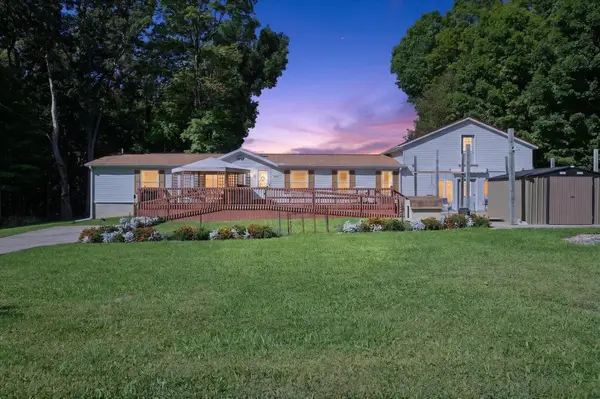 $309,900Active3 beds 2 baths1,904 sq. ft.
22530 M Drive N, Marshall, MI 49068
MLS# 26048618Listed by: REAL ESTATE ONE ROSEMARY DAVIS - New
 $144,900Active2 beds 1 baths1,072 sq. ft.
310 Locust, Marshall, MI 49068
MLS# 70558255Listed by: EXP REALTY LLC - New
 $299,000Active3 beds 3 baths2,147 sq. ft.
347 N Madison Street, Marshall, MI 49068
MLS# 26048561Listed by: REAL ESTATE ONE ROSEMARY DAVIS  $369,900Pending3 beds 2 baths1,832 sq. ft.
15741 18 Mile, Marshall, MI 49068
MLS# 70558194Listed by: REAL ESTATE ONE ROSEMARY DAVIS


Protect your home and budget from life's surprises with an Assurant Home Warranty, backed by a partner that supports you through every step of homeownership. Explore Plans.
©2026 Century 21 Real Estate LLC. All rights reserved. CENTURY 21®, the CENTURY 21 Logo and C21® are service marks owned by Century 21 Real Estate LLC. Century 21 Real Estate LLC fully supports the principles of the Fair Housing Act and the Equal Opportunity Act. Each office is independently owned and operated. Listing information is deemed reliable but not guaranteed accurate.