
1848 Drawbridge, Marysville, MI 48040
Local realty services provided by:CENTURY 21 Signature Realty
1848 Drawbridge,Marysville, MI 48040
$329,900
- 4 Beds
- 3 Baths
- 2,356 sq. ft.
- Single family
- Active
Listed by: sara hillier
Office: sine & monaghan realtors llc. st clair
MLS#:50227904
Source:MI_REALSOURCE
Price summary
- Price:$329,900
- Price per sq. ft.:$104.53
About this home
Welcome home to this spacious 4-bedroom, 2.5-bath home offering over 2,300 square feet of living space, plus a finished basement with an egress window for additional living and entertaining space! Perfect for a large or extended family, this home offers a versatile floor plan with generously sized bedrooms, updated bathrooms, and an expansive open living and dining area featuring a cozy fireplace. A main-floor office provides the perfect space for working from home, while the convenience of laundry hookups on both the main floor and in the basement adds everyday functionality. Step outside to enjoy the fully fenced backyard, complete with a spacious deck, above-ground pool, and storage shed. The spacious attached 2.5 car garage and extended concrete parking pad provide plenty of room for additional vehicles. With an abundance of space, thoughtful updates, and room for everyone, this home offers the perfect combination of comfort, functionality, and versatility!
Contact an agent
Home facts
- Year built:1980
- Subdivision & Development:Castle Woods Sub 2
- Listing ID #:50227904
- Added:3 day(s) ago
- Updated:November 21, 2026 at 08:08 AM
Rooms and interior
- Bedrooms:4
- Total bathrooms:3
- Full bathrooms:2
- Half bathrooms:1
- Kitchen Description:Range/Oven, Refrigerator
- Bedroom Description:Bedroom 1 on Upper Level, Bedroom 2 on Upper Level, Bedroom 3 on Upper Level, Bedroom 4 on Upper Level
- Living area:2,356 sq. ft.
Heating and cooling
- Cooling:Ceiling Fan(s), Wall/Window A/C, Window Unit(s)
- Heating:Baseboard, Natural Gas
Structure and exterior
- Year built:1980
- Building area:2,356 sq. ft.
- Lot area:0.24 Acres
- Architectural Style:Colonial
- Construction Materials:Brick, Vinyl Siding, Vinyl Trim
- Foundation Description:Basement
- Levels:2 Story
Utilities
- Water:Public Water
- Sewer:Public Sanitary
Finances and disclosures
- Price:$329,900
- Price per sq. ft.:$104.53
- Tax amount:$7,507
Features and amenities
- Appliances:Dryer, Range/Oven, Refrigerator, Washer
- Laundry features:Dryer, Washer
Parking
- Parking description:Attached Garage, Electric in Garage
- Garage spaces:3
 Provided through IDX via MiRealSource. Courtesy of MiRealSource Shareholder. Copyright MiRealSource. The information published and disseminated by MiRealSource is communicated verbatim, without change by MiRealSource, as filed with MiRealSource by its members. The accuracy of all information, regardless of source, is not guaranteed or warranted. All information should be independently verified. Copyright 2026 MiRealSource. All rights reserved. The information provided hereby constitutes proprietary information of MiRealSource, Inc. and its shareholders, affiliates and licensees and may not be reproduced or transmitted in any form or by any means, electronic or mechanical, including photocopy, recording, scanning or any information storage and retrieval system, without written permission from MiRealSource, Inc. MI_REALSOURCE Member Broker: Andrew Hauck
New listings near 1848 Drawbridge
- Open Sun, 12 to 1:30pmNew
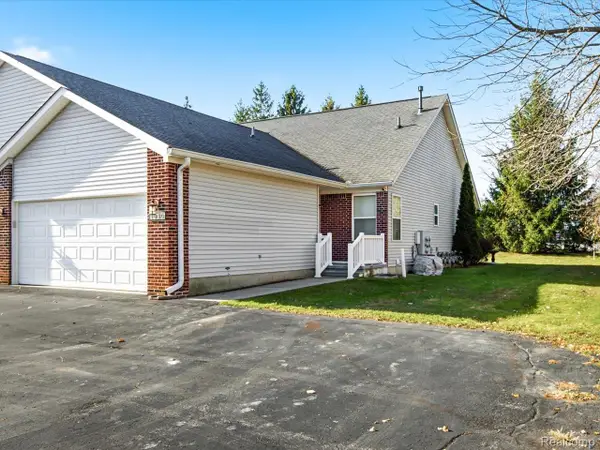 $239,900Active2 beds 3 baths1,902 sq. ft.
1010 Huntington CT, Marysville, MI 48040
MLS# 20261093187Listed by: BERKSHIRE HATHAWAY HOMESERVICES KEE REALTY FT GRA - New
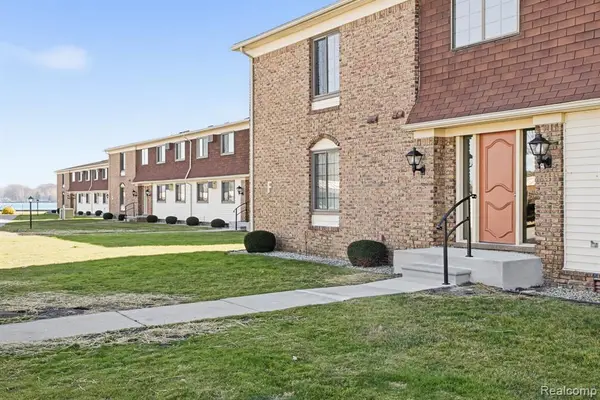 $119,900Active3 beds 2 baths1,140 sq. ft.
1900 River #8, Marysville, MI 48040
MLS# 61048082Listed by: HANGING GARDENS REAL ESTATE LLC - New
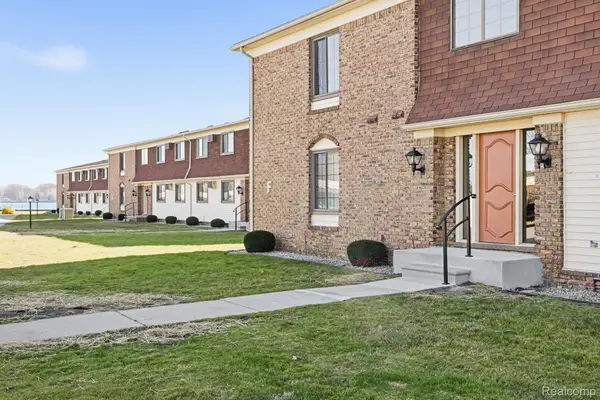 $119,900Active3 beds 2 baths1,140 sq. ft.
1900 River RD F # 8, Marysville, MI 48040
MLS# 20261093264Listed by: HANGING GARDENS REAL ESTATE LLC - New
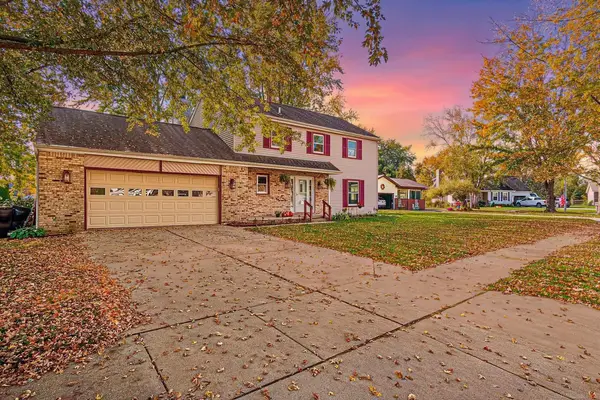 $325,000Active4 beds 3 baths1,806 sq. ft.
685 Cardinal, Marysville, MI 48040
MLS# 50227751Listed by: KELLER WILLIAMS PAINT CREEK - New
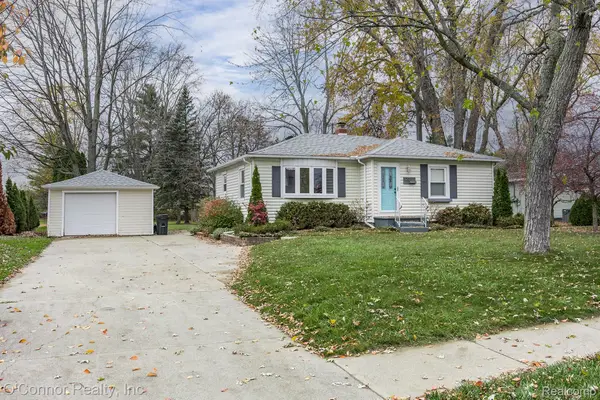 $230,000Active2 beds 1 baths944 sq. ft.
120 Connecticut AVE, Marysville, MI 48040
MLS# 20261092097Listed by: O'CONNOR REALTY, INC 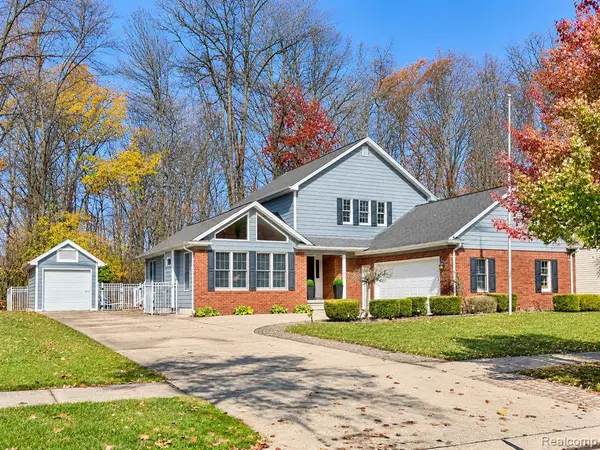 $339,900Pending3 beds 4 baths1,899 sq. ft.
1528 Minnesota, Marysville, MI 48040
MLS# 61046591Listed by: @PROPERTIES CHRISTIE'S INT'L RE PORT HURON- New
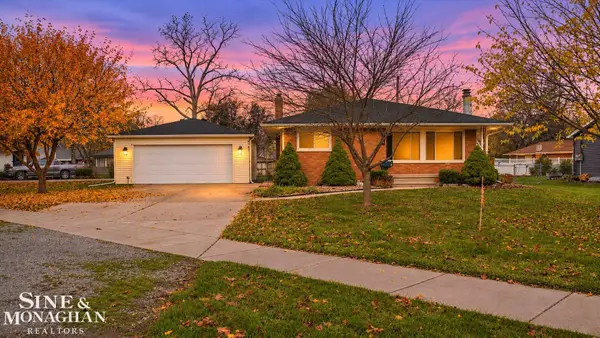 $220,000Active3 beds 2 baths1,100 sq. ft.
444 Washington, Marysville, MI 48040
MLS# 50227493Listed by: SINE & MONAGHAN REALTORS LLC ST CLAIR - New
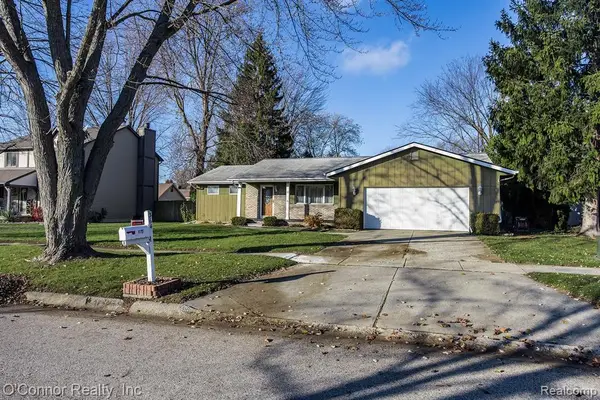 $259,800Active3 beds 2 baths1,486 sq. ft.
364 Sandpiper, Marysville, MI 48040
MLS# 61046319Listed by: O'CONNOR REALTY, INC 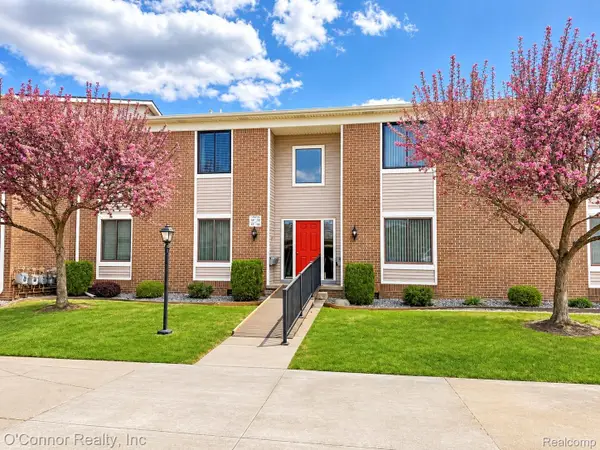 $192,900Active2 beds 2 baths1,056 sq. ft.
1660 River RD # 19, Marysville, MI 48040
MLS# 20261090516Listed by: O'CONNOR REALTY, INC


Protect your home and budget from life's surprises with an Assurant Home Warranty, backed by a partner that supports you through every step of homeownership. Explore Plans.
©2026 Century 21 Real Estate LLC. All rights reserved. CENTURY 21®, the CENTURY 21 Logo and C21® are service marks owned by Century 21 Real Estate LLC. Century 21 Real Estate LLC fully supports the principles of the Fair Housing Act and the Equal Opportunity Act. Each office is independently owned and operated. Listing information is deemed reliable but not guaranteed accurate.