
55 Rella Rae AVE, Marysville, MI 48040
Local realty services provided by:CENTURY 21 Metro Brokers
55 Rella Rae AVE,Marysville, MI 48040
$369,900
- 3 Beds
- 2 Baths
- 1,792 sq. ft.
- Single family
- Active
Listed by: dayne davis, jeffrey l wine
Office: berkshire hathaway homeservices kee realty ft gra
MLS#:20261085561
Source:MI_REALCOMP
Price summary
- Price:$369,900
- Price per sq. ft.:$206.42
- Monthly HOA dues:$6.25
About this home
Welcome to this inviting 3-bedroom, 2-bath ranch in Marysville, offering a desirable open-concept layout and comfortable one-level living. The kitchen features granite countertops and stainless-steel appliances, flowing seamlessly into the main living space. The spacious primary suite includes a large walk-in closet and a private bathroom with a custom double-sink vanity. A full unfinished basement offers excellent potential for additional living space, storage, or a hobby area. Outside, enjoy the fenced backyard and a back deck with a retractable awning, creating a great setting for relaxing or entertaining. The attached garage is equipped with ceramic tile flooring and a natural gas heater, providing a functional space for projects and year-round use. A whole-house generator adds an extra layer of convenience and peace of mind. This home combines a practical layout with desirable features inside and out. Schedule your showing today!
Contact an agent
Home facts
- Year built:2014
- Subdivision & Development:WALTSVIEW CONDO
- Listing ID #:20261085561
- Added:1 day(s) ago
- Updated:October 23, 2026 at 12:26 PM
Rooms and interior
- Bedrooms:3
- Total bathrooms:2
- Full bathrooms:2
- Rooms Total:7
- Basement Description:Full, Unfinished
- Living area:1,792 sq. ft.
Heating and cooling
- Cooling:Ceiling Fans, Central Air
- Heating:Forced Air, Natural Gas
Structure and exterior
- Roof:Asphalt
- Year built:2014
- Building area:1,792 sq. ft.
- Lot area:0.39 Acres
- Architectural Style:Ranch
- Construction Materials:Brick Veneer, Vinyl Siding
- Exterior Features:Awnings, Deck
- Foundation Description:Basement, Poured, Sump Pump
- Levels:One
Utilities
- Water:Public
- Sewer:Public Sewer
Finances and disclosures
- Price:$369,900
- Price per sq. ft.:$206.42
- Tax amount:$7,437
Features and amenities
- Appliances:Dishwasher, Free Standing Gas Range, Free Standing Refrigerator, Microwave
- Laundry features:Laundry Room
Parking
- Parking description:Attached, Electricity In Garage, Garage Door Opener, Heated Garage, Two Car Garage
- Garage spaces:2

New listings near 55 Rella Rae AVE
- New
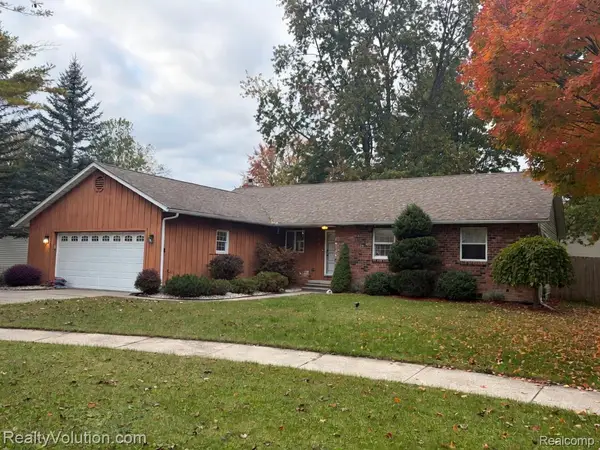 $259,900Active5 beds 3 baths2,712 sq. ft.
730 5th ST, Marysville, MI 48040
MLS# 20261083815Listed by: REALTY VOLUTION.COM - New
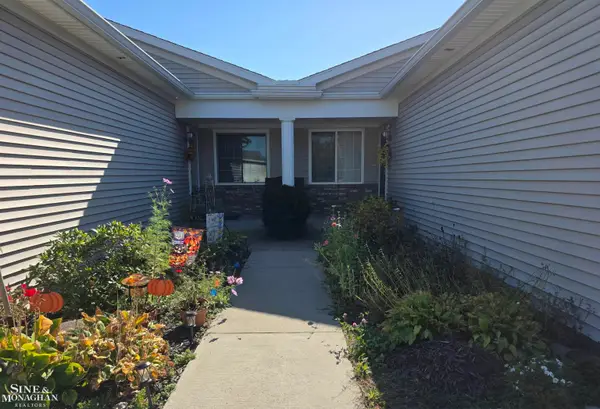 $354,900Active2 beds 3 baths1,378 sq. ft.
877 Crystal Lane, Marysville, MI 48040
MLS# 50225548Listed by: SINE & MONAGHAN REALTORS LLC ST CLAIR - New
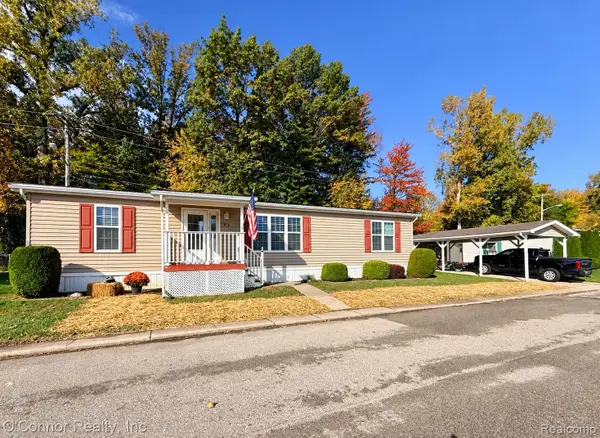 $75,000Active3 beds 2 baths1,400 sq. ft.
3333 Ravenswood Ravenswood RD # 145, Marysville, MI 48040
MLS# 20261082981Listed by: O'CONNOR REALTY, INC - New
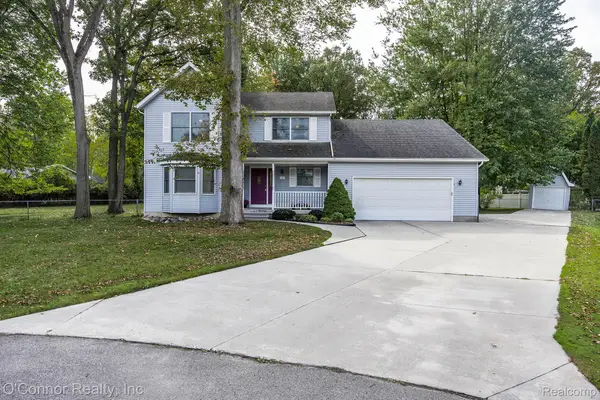 $345,000Active4 beds 4 baths2,932 sq. ft.
437 Forest LN, Marysville, MI 48040
MLS# 20261083072Listed by: O'CONNOR REALTY, INC - New
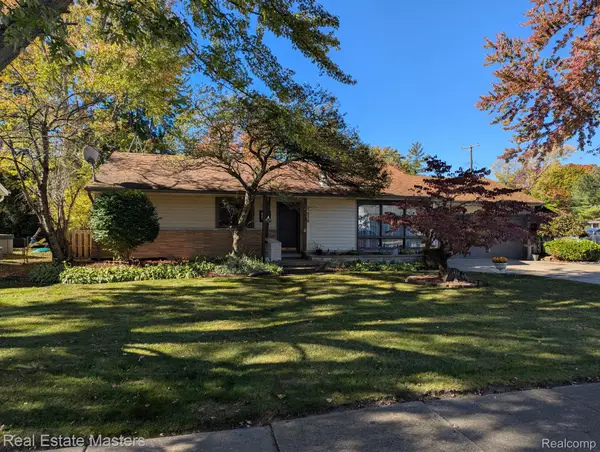 $214,900Active3 beds 2 baths1,926 sq. ft.
1410 Colorado, Marysville, MI 48040
MLS# 20261083808Listed by: REAL ESTATE MASTERS - Open Sun, 11:30am to 1pmNew
 $180,000Active2 beds 3 baths1,566 sq. ft.
1449 Whispering Woods Lane, Marysville, MI 48040
MLS# 20261079216Listed by: KW PLATINUM PORT HURON - Open Sun, 12 to 2pmNew
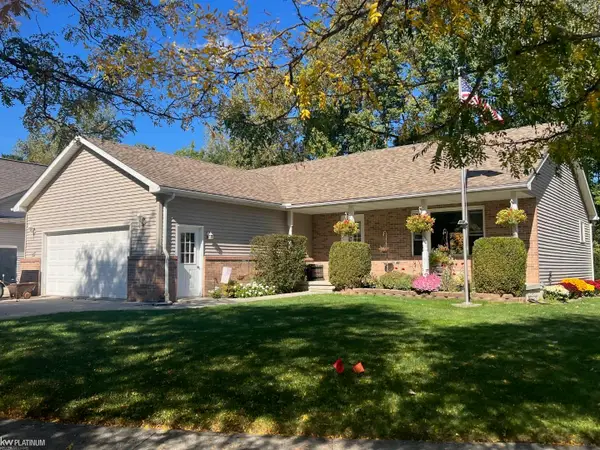 $329,500Active4 beds 2 baths2,400 sq. ft.
1120 O'Connor ST, Marysville, MI 48040
MLS# 58050225224Listed by: KW PLATINUM - New
 $359,900Active3 beds 2 baths1,632 sq. ft.
455 Sixth, Marysville, MI 48040
MLS# 50225127Listed by: COMMUNITY CHOICE REALTY INC. - New
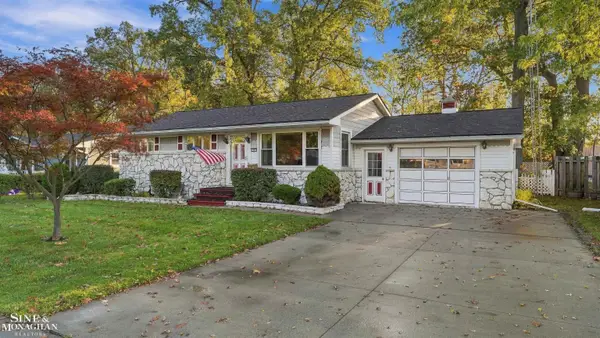 $189,000Active3 beds 2 baths988 sq. ft.
1771 Vermont, Marysville, MI 48040
MLS# 50224995Listed by: SINE & MONAGHAN REALTORS LLC ST CLAIR


Protect your home and budget from life's surprises with an Assurant Home Warranty, backed by a partner that supports you through every step of homeownership. Explore Plans.
©2026 Century 21 Real Estate LLC. All rights reserved. CENTURY 21®, the CENTURY 21 Logo and C21® are service marks owned by Century 21 Real Estate LLC. Century 21 Real Estate LLC fully supports the principles of the Fair Housing Act and the Equal Opportunity Act. Each office is independently owned and operated. Listing information is deemed reliable but not guaranteed accurate.