
675 Montana, Marysville, MI 48040
Local realty services provided by:CENTURY 21 Realty North
675 Montana,Marysville, MI 48040
$320,000
- 3 Beds
- 2 Baths
- 1,632 sq. ft.
- Single family
- Pending
Listed by: leslie st denis
Office: 3dx real estate llc. troy
MLS#:61006479
Source:MI_REALSOURCE
Price summary
- Price:$320,000
- Price per sq. ft.:$131.58
About this home
Charming 3 bed, 3 bath Cape Cod in a cozy neighborhood. This beautifully maintained home also features a finished basement with a wood burning fireplace, a coffee bar/breezeway connecting the garage and kitchen, an above ground pool in an extra deep lot, and stamped concrete patio. Plenty of storage in the attic and basement laundry area. New HWT and furnace. This house is also close to shopping and I-94 freeway. Exclusions are; beer frig, BBQ, tiki bar, plastic storage shed, black frig in coffee room, wine frig, and all garage storage. OPEN HOUSE: Sunday June 28, 12-2.
Contact an agent
Home facts
- Year built:1977
- Listing ID #:61006479
- Added:75 day(s) ago
- Updated:September 11, 2026 at 07:43 AM
Rooms and interior
- Bedrooms:3
- Total bathrooms:2
- Full bathrooms:2
- Rooms Total:10
- Kitchen Description:Dishwasher, Disposal, Microwave, Range/Oven, Refrigerator
- Basement Description:Finished
- Living area:1,632 sq. ft.
Heating and cooling
- Cooling:Ceiling Fan(s), Central A/C
- Heating:Forced Air, Natural Gas
Structure and exterior
- Year built:1977
- Building area:1,632 sq. ft.
- Lot area:0.22 Acres
- Architectural Style:Cape Cod
- Construction Materials:Aluminum, Brick
- Exterior Features:Patio, Porch
- Foundation Description:Basement
- Levels:2 Story
Utilities
- Water:Public Water at Street
- Sewer:Public At Street
Finances and disclosures
- Price:$320,000
- Price per sq. ft.:$131.58
- Tax amount:$3,291
Features and amenities
- Appliances:Dishwasher, Disposal, Dryer, Microwave, Range/Oven, Refrigerator, Washer
- Laundry features:Dryer, Washer
- Pool features:Above Ground Pool
Parking
- Parking description:Attached Garage, Electric in Garage, Garage Door Opener
- Garage spaces:2
 Provided through IDX via MiRealSource. Courtesy of MiRealSource Shareholder. Copyright MiRealSource. The information published and disseminated by MiRealSource is communicated verbatim, without change by MiRealSource, as filed with MiRealSource by its members. The accuracy of all information, regardless of source, is not guaranteed or warranted. All information should be independently verified. Copyright 2026 MiRealSource. All rights reserved. The information provided hereby constitutes proprietary information of MiRealSource, Inc. and its shareholders, affiliates and licensees and may not be reproduced or transmitted in any form or by any means, electronic or mechanical, including photocopy, recording, scanning or any information storage and retrieval system, without written permission from MiRealSource, Inc.
New listings near 675 Montana
- New
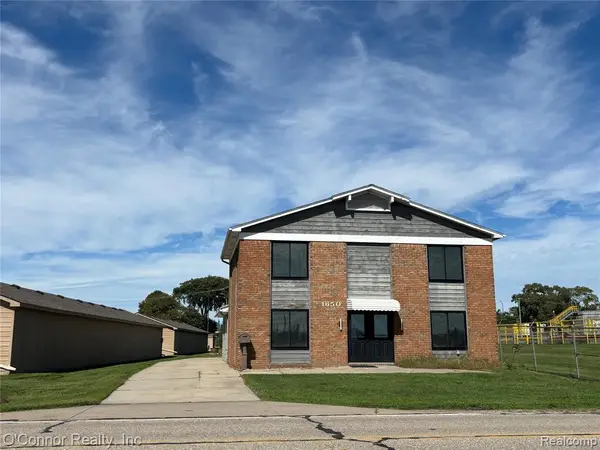 $524,900Active5 beds 3 baths2,888 sq. ft.
1650 River, Marysville, MI 48040
MLS# 61029215Listed by: O'CONNOR REALTY, INC - New
 $360,000Active4 beds 3 baths1,806 sq. ft.
685 Cardinal Drive, Marysville, MI 48040
MLS# 20261072230Listed by: KELLER WILLIAMS PAINT CREEK - New
 $265,000Active3 beds 2 baths1,384 sq. ft.
1829 Connecticut, Marysville, MI 48040
MLS# 61027911Listed by: HANGING GARDENS REAL ESTATE LLC  $269,900Active3 beds 2 baths2,062 sq. ft.
411 Sandpiper Lane, Marysville, MI 48040
MLS# 20261068706Listed by: WALLACE AND ASSOCIATES REAL ESTATE $255,000Active3 beds 2 baths1,810 sq. ft.
630 Georgia ST, Marysville, MI 48040
MLS# 58050220128Listed by: ST. CLAIR REALTY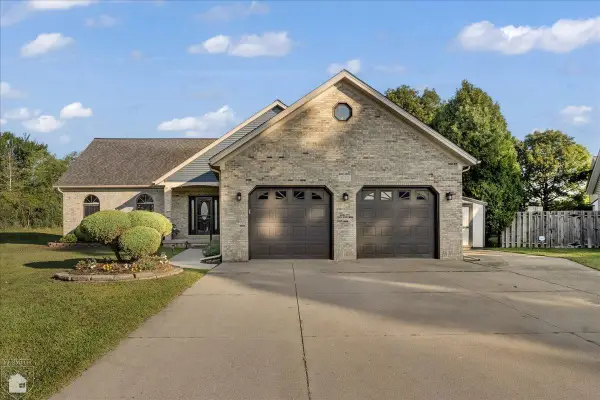 $399,900Pending4 beds 3 baths2,038 sq. ft.
832 5th, Marysville, MI 48040
MLS# 50219847Listed by: J L SMITH REALTY LLC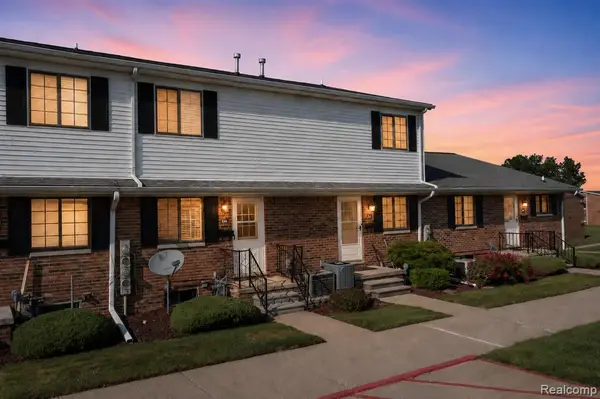 $145,000Active2 beds 3 baths1,248 sq. ft.
125 Cuttle, Marysville, MI 48040
MLS# 61024542Listed by: LIBERTY WAY REALTY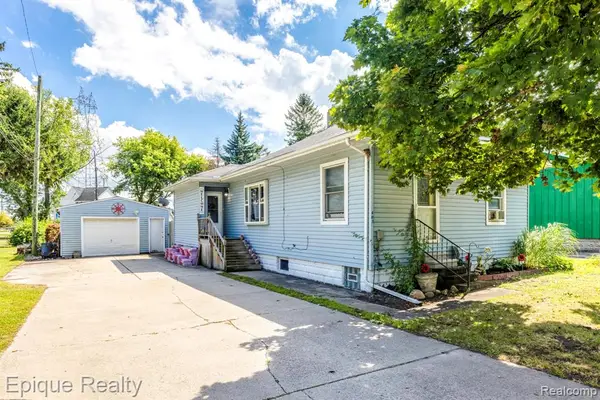 $219,900Active2 beds 1 baths1,060 sq. ft.
403 Gratiot, Marysville, MI 48040
MLS# 61023778Listed by: EPIQUE REALTY $334,900Active2 beds 3 baths2,330 sq. ft.
836 Crystal Lane, Marysville, MI 48040
MLS# 20261067059Listed by: O'CONNOR REALTY, INC $325,000Active3 beds 3 baths1,976 sq. ft.
815 Montana Street, Marysville, MI 48040
MLS# 20261064951Listed by: EXP REALTY ROMEO


Protect your home and budget from life's surprises with an Assurant Home Warranty, backed by a partner that supports you through every step of homeownership. Explore Plans.
©2026 Century 21 Real Estate LLC. All rights reserved. CENTURY 21®, the CENTURY 21 Logo and C21® are service marks owned by Century 21 Real Estate LLC. Century 21 Real Estate LLC fully supports the principles of the Fair Housing Act and the Equal Opportunity Act. Each office is independently owned and operated. Listing information is deemed reliable but not guaranteed accurate.