
268 Pretty Lane, Mason, MI 48854
Local realty services provided by:CENTURY 21 Curran & Oberski
268 Pretty Lane,Mason, MI 48854
$84,900
- 3 Beds
- 2 Baths
- 1,680 sq. ft.
- Single family
- Active
Listed by: jacob jones
Office: crown real estate group
MLS#:20261065846
Source:MI_REALCOMP
Price summary
- Price:$84,900
- Price per sq. ft.:$50.54
- Monthly HOA dues:$749
About this home
Welcome to 268 Pretty Lane in Mason! This spacious 3-bedroom, 2-bath home offers 1,680 square feet of comfortable living space with a warm and inviting layout. The living room features a cozy fireplace, creating the perfect spot to relax and unwind. Enjoy casual meals or your morning coffee in the charming breakfast nook. Step outside to the covered deck, offering a great space for entertaining or enjoying the outdoors in any weather. A 2-car attached garage provides plenty of parking and storage, plus a dedicated workshop area ideal for hobbies, projects, or additional workspace. With generous living space and plenty of functional extras, this home is ready for its next owner!
Contact an agent
Home facts
- Year built:1999
- Listing ID #:20261065846
- Added:1 day(s) ago
- Updated:August 19, 2026 at 03:30 PM
Rooms and interior
- Bedrooms:3
- Total bathrooms:2
- Full bathrooms:2
- Rooms Total:8
- Living area:1,680 sq. ft.
Heating and cooling
- Cooling:Ceiling Fans, Central Air
- Heating:Forced Air, Natural Gas
Structure and exterior
- Roof:Asphalt
- Year built:1999
- Building area:1,680 sq. ft.
- Architectural Style:Manufactured w/o Land
- Construction Materials:Vinyl Siding
- Exterior Features:Deck, Porch
- Foundation Description:Slab
- Levels:One
Utilities
- Water:Public
- Sewer:Public Sewer
Finances and disclosures
- Price:$84,900
- Price per sq. ft.:$50.54
Features and amenities
- Appliances:Dryer, Free Standing Gas Range, Free Standing Refrigerator, Range Hood, Washer
- Laundry features:Laundry Room
- Pool features:Community, In Ground
Parking
- Parking description:Attached, Driveway, Electricity In Garage, Garage Door Opener, Garage Faces Front, Two Car Garage, Workshop in Garage
- Garage spaces:2

New listings near 268 Pretty Lane
- New
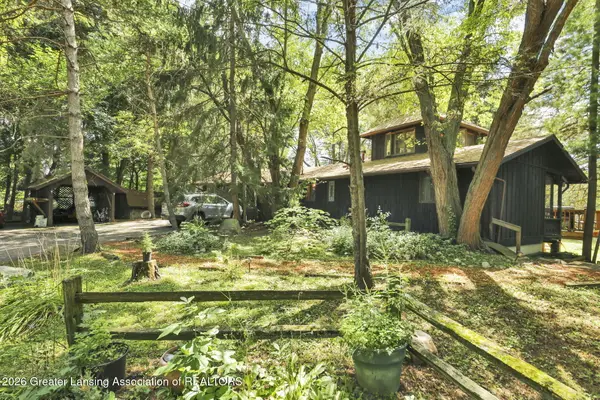 $309,900Active3 beds 2 baths2,064 sq. ft.
525 N Cedar Road, Mason, MI 48854
MLS# 298614Listed by: CENTURY 21 AFFILIATED - New
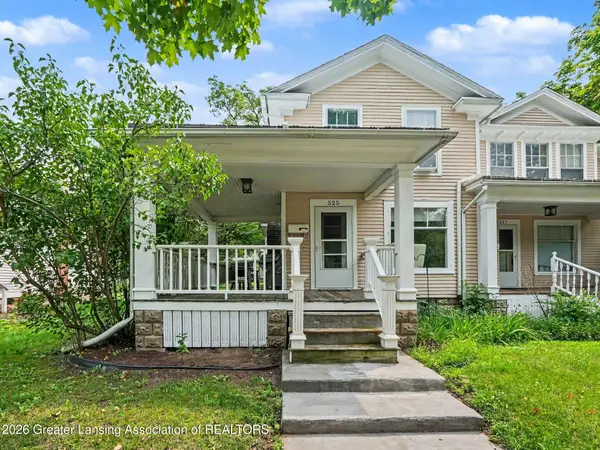 $199,900Active-- beds -- baths
525-527 S Jefferson Street, Mason, MI 48854
MLS# 298573Listed by: VISION REAL ESTATE - New
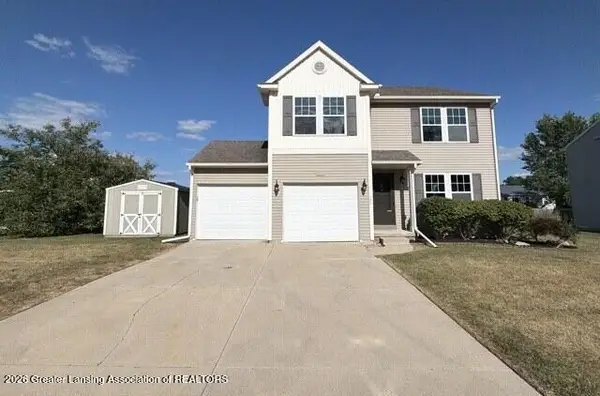 $304,900Active3 beds 3 baths2,664 sq. ft.
285 Poplar Lane, Mason, MI 48854
MLS# 298432Listed by: COLDWELL BANKER PROFESSIONALS-DELTA - New
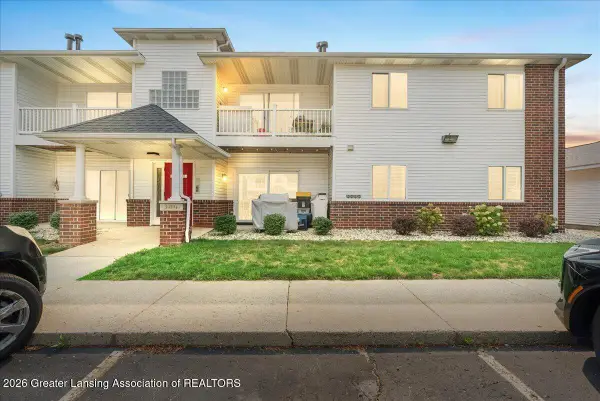 $160,000Active3 beds 2 baths1,110 sq. ft.
307 Carom Circle, Mason, MI 48854
MLS# 298392Listed by: KELLER WILLIAMS REALTY LANSING 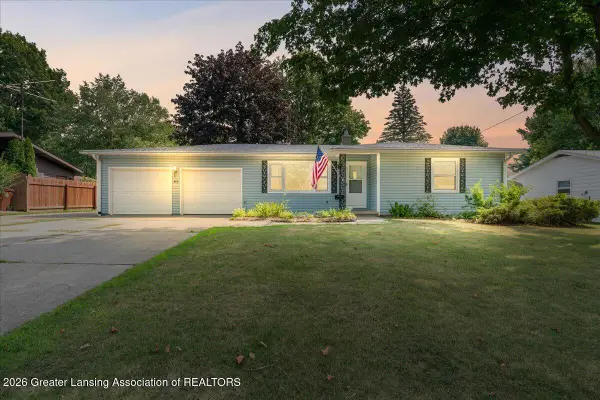 $264,900Pending3 beds 2 baths2,029 sq. ft.
423 W Cherry Street, Mason, MI 48854
MLS# 298296Listed by: FIVE STAR REAL ESTATE - LANSING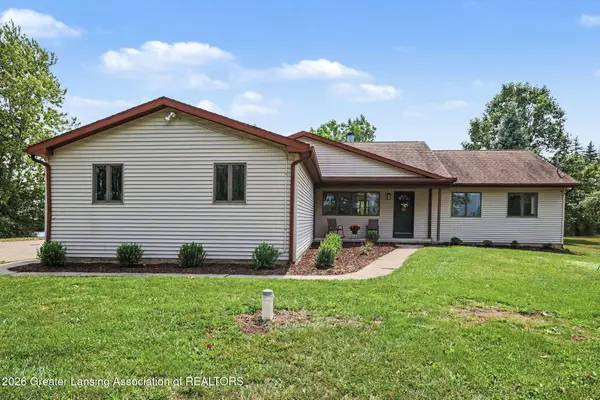 $469,000Active3 beds 3 baths2,937 sq. ft.
2145 E Willoughby Road, Mason, MI 48854
MLS# 298276Listed by: VISION REAL ESTATE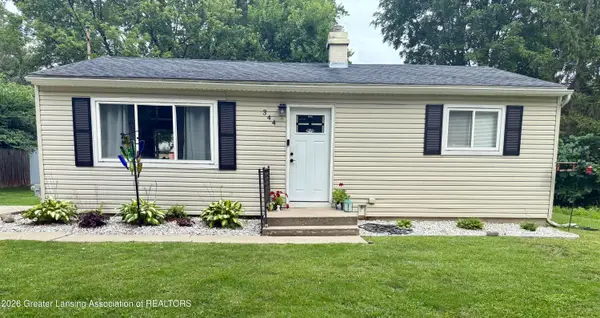 $199,000Active3 beds 2 baths1,120 sq. ft.
344 N Rogers Street, Mason, MI 48854
MLS# 298277Listed by: RE/MAX REAL ESTATE PROFESSIONALS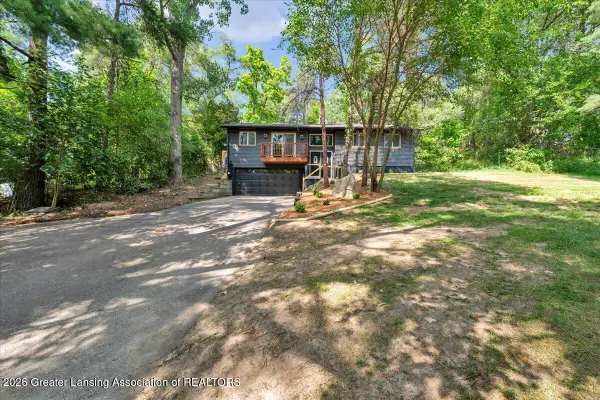 $350,000Active3 beds 2 baths1,788 sq. ft.
1284 W Dansville Road, Mason, MI 48854
MLS# 298274Listed by: EXP REALTY, LLC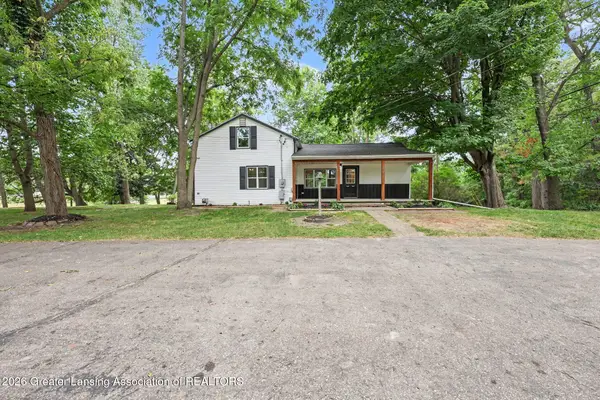 $335,000Active3 beds 2 baths1,597 sq. ft.
871 Dart Road, Mason, MI 48854
MLS# 298230Listed by: HOWARD HANNA REAL ESTATE EXECUTIVES


Protect your home and budget from life's surprises with an Assurant Home Warranty, backed by a partner that supports you through every step of homeownership. Explore Plans.
©2026 Century 21 Real Estate LLC. All rights reserved. CENTURY 21®, the CENTURY 21 Logo and C21® are service marks owned by Century 21 Real Estate LLC. Century 21 Real Estate LLC fully supports the principles of the Fair Housing Act and the Equal Opportunity Act. Each office is independently owned and operated. Listing information is deemed reliable but not guaranteed accurate.