
504 Riverwalk Drive, Mason, MI 48854
Local realty services provided by:CENTURY 21 Affiliated
504 Riverwalk Drive,Mason, MI 48854
$599,900
- 6 Beds
- 5 Baths
- 4,732 sq. ft.
- Single family
- Active
Upcoming open houses
- Sat, Jul 1812:00 pm - 01:00 pm
- Sun, Jul 1903:00 pm - 05:00 pm
Listed by: shasta dowding
Office: delong and co.
MLS#:297541
Source:MI_GLAR
Price summary
- Price:$599,900
- Price per sq. ft.:$119.45
- Monthly HOA dues:$20.83
About this home
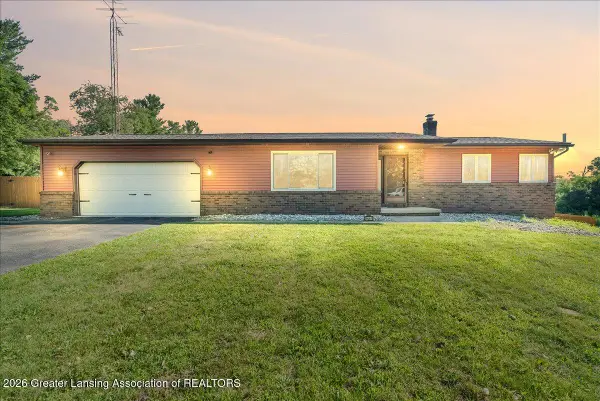
Coming Soon! Showings start 7/17/2026. Welcome to luxury living at its finest! This stunning 6-bedroom, 5-bathroom home offers the perfect blend of elegance, comfort, and space for today's lifestyle. From the moment you step inside, you'll be captivated by the thoughtfully designed floor plan and upscale finishes throughout. The spacious main-floor primary suite is a true retreat, featuring a cozy fireplace, generous walk-in closet, and a spa-inspired en-suite bath designed for relaxation. The open-concept living areas provide the perfect setting for both everyday living and entertaining, while the expansive kitchen flows seamlessly into the dining and great room. The newly finished basement adds an incredible amount of living space with high-end finishes.
Contact an agent
Home facts
- Year built:2015
- Listing ID #:297541
- Added:3 day(s) ago
- Updated:July 17, 2026 at 11:41 AM
Rooms and interior
- Bedrooms:6
- Total bathrooms:5
- Full bathrooms:4
- Half bathrooms:1
- Rooms Total:10
- Flooring:Carpet, Ceramic Tile, Laminate
- Kitchen Description:Dishwasher, Disposal, Gas Oven, Gas Range, Microwave, Refrigerator
- Bedroom Description:Primary Downstairs
- Basement Description:Daylight, Finished, Full
- Living area:4,732 sq. ft.
Heating and cooling
- Cooling:Central Air, Exhaust Fan
- Heating:Forced Air, Heating, Natural Gas
- Central air:Yes
Structure and exterior
- Roof:Shingle
- Year built:2015
- Building area:4,732 sq. ft.
- Lot area:0.54 Acres
- Lot Features:Back Yard, Landscaped
- Architectural Style:Traditional
- Construction Materials:Stone, Vinyl Siding
- Exterior Features:Covered, Deck
- Foundation Description:Concrete Perimeter
- Levels:Two
Utilities
- Water:Public
- Sewer:Public Sewer
Finances and disclosures
- Price:$599,900
- Price per sq. ft.:$119.45
- Tax amount:$14,115 (2025)
Features and amenities
- Appliances:Dishwasher, Disposal, Dryer, Gas Oven, Gas Range, Gas Water Heater, Humidifier, Microwave, Refrigerator, Washer, Water Softener Owned
- Laundry features:Dryer, Upper Level, Washer
- Amenities:Ceiling Fan(s), Double Pane Windows, Granite Counters, High Speed Internet, Landscaping, Pantry
Parking
- Parking description:Attached, Garage Door Opener
- Garage spaces:2
New listings near 504 Riverwalk Drive
- New
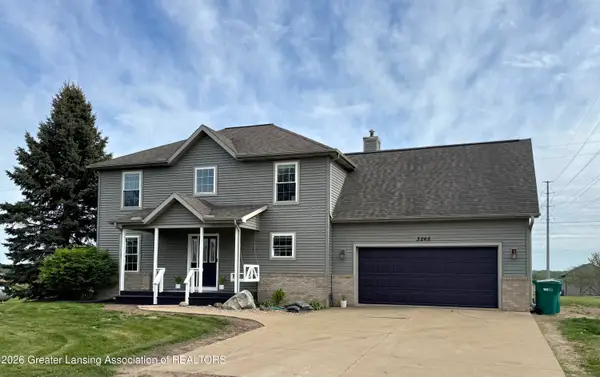 $450,000Active4 beds 4 baths2,621 sq. ft.
3245 Tomlinson Road, Mason, MI 48854
MLS# 297646Listed by: KELLER WILLIAMS REALTY LANSING - Open Sat, 11am to 12:30pmNew
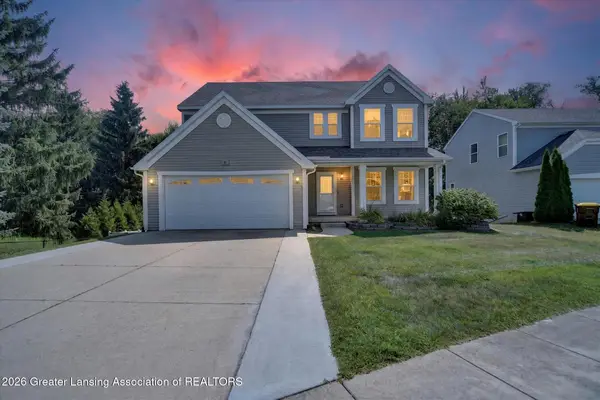 $350,000Active3 beds 3 baths3,108 sq. ft.
47 Lake Ridge Drive, Mason, MI 48854
MLS# 297620Listed by: FIVE STAR REAL ESTATE - LANSING - New
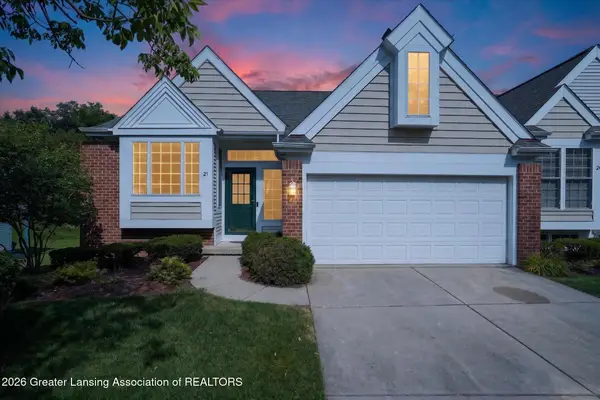 $339,900Active2 beds 3 baths2,410 sq. ft.
21 Aviemore Drive, Mason, MI 48854
MLS# 297551Listed by: KELLER WILLIAMS REALTY LANSING - New
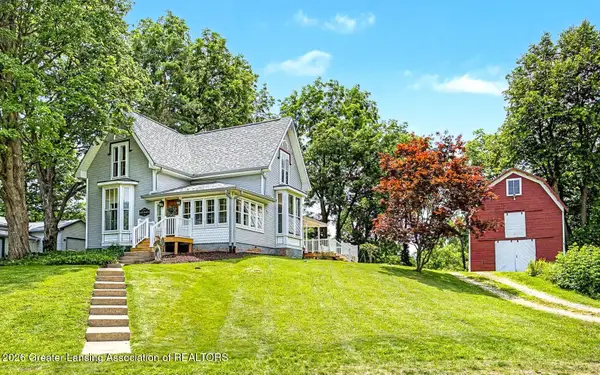 $425,000Active3 beds 2 baths1,808 sq. ft.
834 S Barnes Street, Mason, MI 48854
MLS# 297584Listed by: MUSSELMAN REALTY COMPANY - Open Fri, 4:30 to 6pmNew
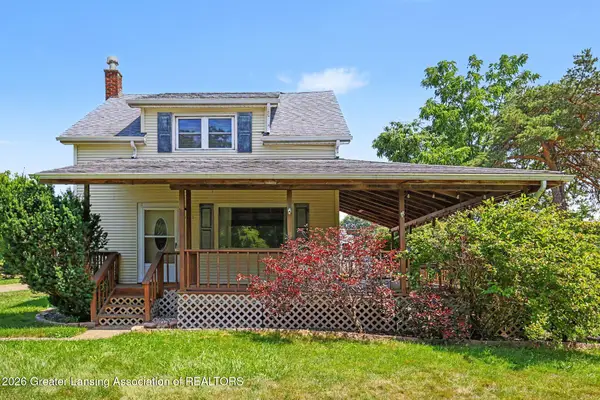 $274,900Active3 beds 2 baths1,672 sq. ft.
3212 Hulett Road, Mason, MI 48854
MLS# 297468Listed by: HOWARD HANNA REAL ESTATE EXECUTIVES - Open Sun, 1 to 3pmNew
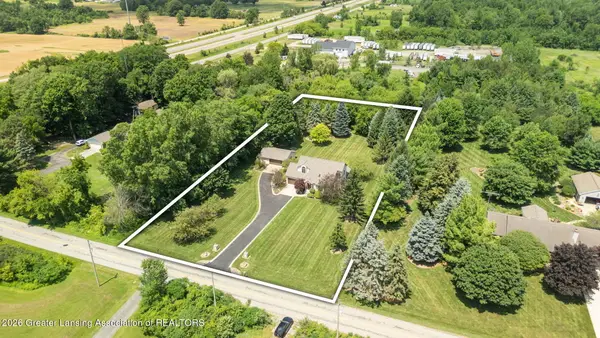 $450,000Active3 beds 3 baths2,550 sq. ft.
2460 Rolfe Road, Mason, MI 48854
MLS# 297474Listed by: EXP REALTY - HASLETT - New
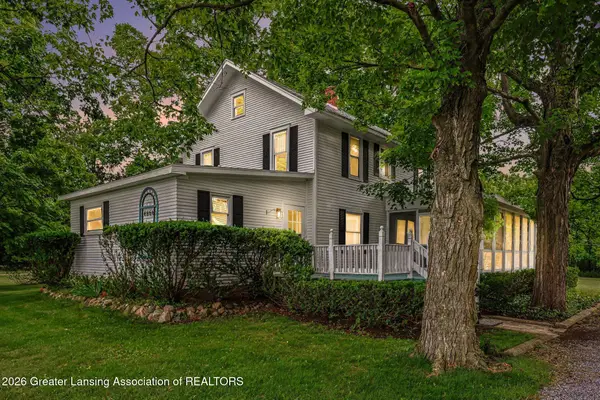 $445,000Active3 beds 2 baths1,910 sq. ft.
4666 Bunker Road, Mason, MI 48854
MLS# 297465Listed by: VISION REAL ESTATE - Open Sun, 12 to 1:30pmNew
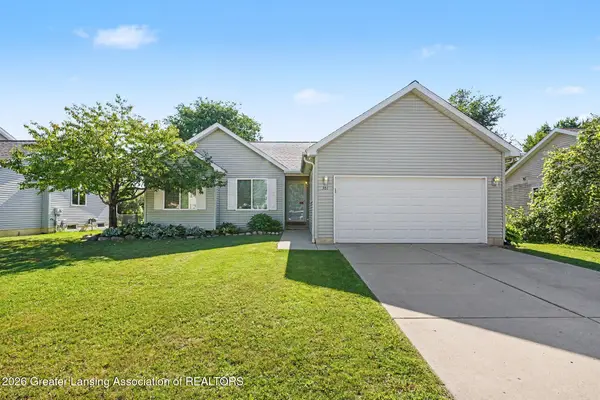 $299,900Active3 beds 2 baths2,694 sq. ft.
301 Ware Street, Mason, MI 48854
MLS# 297466Listed by: BERKSHIRE HATHAWAY HOMESERVICES - New
 $275,000Active3 beds 3 baths2,216 sq. ft.
3687 Josephine Lane, Mason, MI 48854
MLS# 297424Listed by: KELLER WILLIAMS REALTY LANSING


Protect your home and budget from life's surprises with an Assurant Home Warranty, backed by a partner that supports you through every step of homeownership. Explore Plans.
©2026 Century 21 Real Estate LLC. All rights reserved. CENTURY 21®, the CENTURY 21 Logo and C21® are service marks owned by Century 21 Real Estate LLC. Century 21 Real Estate LLC fully supports the principles of the Fair Housing Act and the Equal Opportunity Act. Each office is independently owned and operated. Listing information is deemed reliable but not guaranteed accurate.