
758 S Eifert Road, Mason, MI 48854
Local realty services provided by:CENTURY 21 Affiliated
758 S Eifert Road,Mason, MI 48854
$272,900
- 3 Beds
- 2 Baths
- 1,520 sq. ft.
- Single family
- Active
Listed by: tori salinaz
Office: re/max real estate professionals dewitt
MLS#:300605
Source:MI_GLAR
Price summary
- Price:$272,900
- Price per sq. ft.:$134.57
About this home
Welcome home to this 3-bedroom, 1.5-bath ranch in Mason! Situated on 1.14 acres, this property offers over 1,050 square feet of main-level living space, plus nearly 500 square feet of finished basement space. Enjoy peaceful views of the backyard from the covered back-porch, surrounded by mature trees with farmland as your neighbor. There's plenty of room for vehicles and outdoor toys with an oversized two-stall garage and additional shed.This home also offers several valuable updates, including ceiling insulation (12/2024), furnace and central air (1/2025), windows and egress (1/2025), and outdoor electrical (1/2025). Additional updates include fencing, interior paint, and appliances (2019). Transferable warranties provide added peace of mind. If you've been looking for a well-cared-for home with room to spread out, a peaceful setting, and space to enjoy the outdoors, this one is a must-see!
Contact an agent
Home facts
- Year built:1976
- Subdivision & Development:None
- Listing ID #:300605
- Added:1 day(s) ago
- Updated:November 19, 2026 at 03:50 AM
Rooms and interior
- Bedrooms:3
- Total bathrooms:2
- Full bathrooms:1
- Half bathrooms:1
- Rooms Total:5
- Kitchen Description:Freezer, Range, Refrigerator
- Bedroom Description:Primary Downstairs
- Basement Description:Full, Partially Finished
- Living area:1,520 sq. ft.
Heating and cooling
- Cooling:Central Air, Exhaust Fan
- Heating:Forced Air, Heating, Propane
- Central air:Yes
Structure and exterior
- Roof:Shingle
- Year built:1976
- Building area:1,520 sq. ft.
- Lot area:1.14 Acres
- Architectural Style:Ranch
- Construction Materials:Aluminum Siding
- Exterior Features:Covered, Porch
- Levels:One
Utilities
- Water:Well
- Sewer:Septic Tank
Finances and disclosures
- Price:$272,900
- Price per sq. ft.:$134.57
- Tax amount:$2,566 (2025)
Features and amenities
- Appliances:Dryer, Electric Water Heater, Freezer, Humidifier, Range, Refrigerator, Washer, Water Softener
- Laundry features:Dryer, In Basement, Washer
- Amenities:Ceiling Fan(s), High Speed Internet, Laminate Counters
Parking
- Parking description:Asphalt
- Garage spaces:2
New listings near 758 S Eifert Road
- New
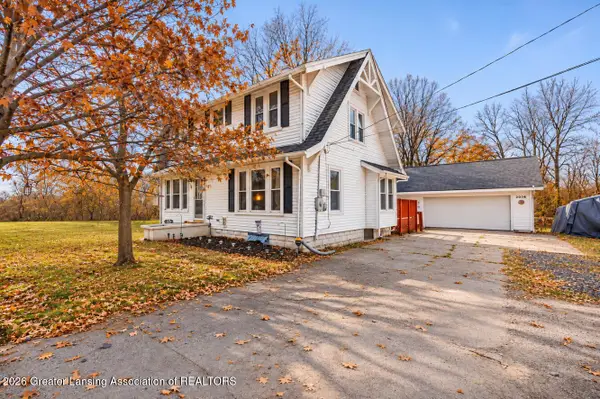 $234,900Active3 beds 2 baths1,888 sq. ft.
2016 S Aurelius Road, Mason, MI 48854
MLS# 300493Listed by: FIVE STAR REAL ESTATE - LANSING - New
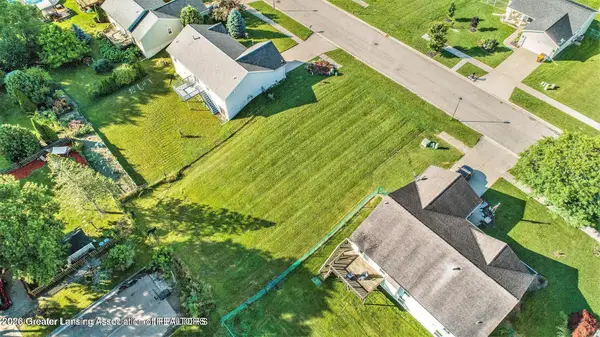 $35,250Active0.23 Acres
965 Franklin Farm Drive, Mason, MI 48854
MLS# 300457Listed by: RE/MAX REAL ESTATE PROFESSIONALS - New
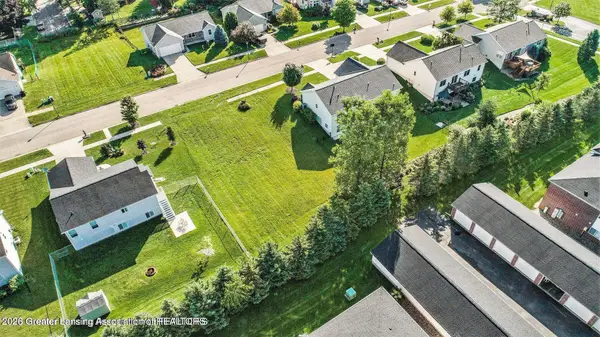 $35,250Active0.23 Acres
974 Franklin Farm Drive, Mason, MI 48854
MLS# 300449Listed by: RE/MAX REAL ESTATE PROFESSIONALS - New
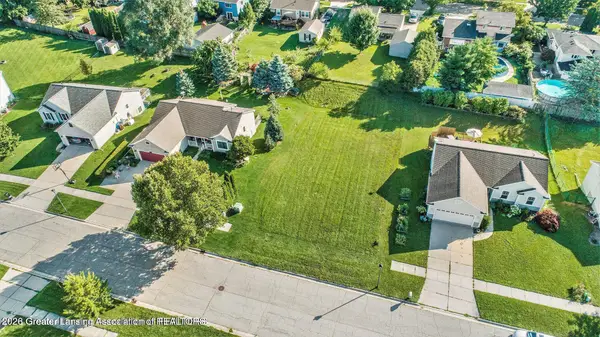 $35,580Active0.24 Acres
935 Franklin Farm Drive, Mason, MI 48854
MLS# 300451Listed by: RE/MAX REAL ESTATE PROFESSIONALS - New
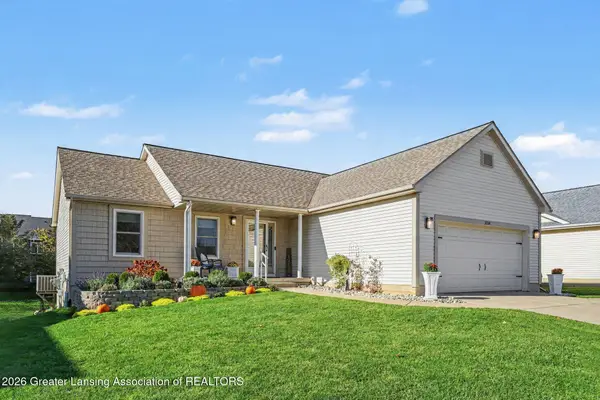 $289,900Active3 beds 2 baths1,248 sq. ft.
1014 Franklin Farm Drive, Mason, MI 48854
MLS# 300430Listed by: COLDWELL BANKER PROFESSIONALS -OKEMOS 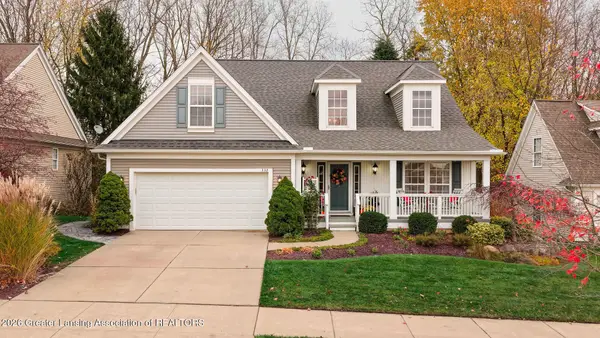 $369,999Pending3 beds 3 baths2,639 sq. ft.
332 E Bailey Circle, Mason, MI 48854
MLS# 300381Listed by: COLDWELL BANKER PROFESSIONALS -OKEMOS $59,900Pending3 Acres
0 N Meridian, Mason, MI 48854
MLS# 50226744Listed by: JOSEPH WALTER REALTY LLC
 $98,000Pending6.29 Acres
TBD N Meridian, Mason, MI 48854
MLS# 50226754Listed by: JOSEPH WALTER REALTY LLC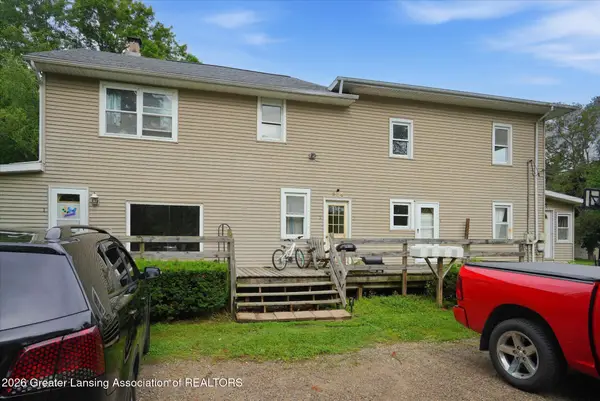 $345,000Active-- beds 5 baths
305 W Elm Street, Mason, MI 48854
MLS# 300320Listed by: HOME TOWNE REAL ESTATE


Protect your home and budget from life's surprises with an Assurant Home Warranty, backed by a partner that supports you through every step of homeownership. Explore Plans.
©2026 Century 21 Real Estate LLC. All rights reserved. CENTURY 21®, the CENTURY 21 Logo and C21® are service marks owned by Century 21 Real Estate LLC. Century 21 Real Estate LLC fully supports the principles of the Fair Housing Act and the Equal Opportunity Act. Each office is independently owned and operated. Listing information is deemed reliable but not guaranteed accurate.