
872 S Barnes Street, Mason, MI 48854
Local realty services provided by:CENTURY 21 Curran & Oberski
872 S Barnes Street,Mason, MI 48854
$250,000
- 3 Beds
- 3 Baths
- 1,527 sq. ft.
- Single family
- Pending
Listed by: john lundwall
Office: kw realty livingston
MLS#:20261059060
Source:MI_REALCOMP
Price summary
- Price:$250,000
- Price per sq. ft.:$163.72
About this home
Welcome to this beautifully updated 3 bedroom, 2.1 bath home just minutes from downtown Mason, featuring an impressive pole barn with three overhead doors, a built-in workshop, loft area and plenty of space for storage, hobbies, or projects! Step inside to a bright, open floor plan with new flooring throughout, beginning in the spacious living room that flows seamlessly into the dining area and kitchen. The kitchen is equipped with new stainless steel appliances (2026), abundant cabinetry, and generous counter space for meal prep. A spacious main-level bedroom with its own beautifully updated ensuite bathroom (2024) offers the flexibility to serve as a primary suite or comfortable guest retreat. An additional bedroom on the main level is perfect for a home office or flex space. A convenient half bath with first-floor laundry (washer and dryer - 2023) and a mudroom complete the main level. Upstairs, you'll find a private bedroom alongside a fully updated bathroom, creating a peaceful retreat. Outside, an additional storage shed provides even more room for outdoor equipment and tools. Additional updates include a newer furnace and A/C (2023). Don't miss your opportunity to make this move-in-ready home your own!...
Contact an agent
Home facts
- Year built:1890
- Subdivision & Development:MCROBERT & SACKRIDERS ADD
- Listing ID #:20261059060
- Added:39 day(s) ago
- Updated:September 09, 2026 at 08:15 AM
Rooms and interior
- Bedrooms:3
- Total bathrooms:3
- Full bathrooms:2
- Half bathrooms:1
- Rooms Total:6
- Basement Description:Unfinished
- Living area:1,527 sq. ft.
Heating and cooling
- Cooling:Central Air
- Heating:Forced Air, Natural Gas
Structure and exterior
- Roof:Asphalt
- Year built:1890
- Building area:1,527 sq. ft.
- Lot area:0.23 Acres
- Architectural Style:Traditional
- Construction Materials:Vinyl Siding
- Exterior Features:Covered, Porch
- Foundation Description:Michigan Basement, Stone
- Levels:Two
Utilities
- Water:Public
- Sewer:Public Sewer
Finances and disclosures
- Price:$250,000
- Price per sq. ft.:$163.72
- Tax amount:$5,550
Features and amenities
- Appliances:Dishwasher, Disposal, Dryer, Free Standing Gas Range, Free Standing Refrigerator, Microwave, Washer
- Laundry features:Gas Dryer Hookup
- Amenities:High Speed Internet, Programmable Thermostat
Parking
- Parking description:Detached, Driveway, Electricity In Garage, Four Car Garage, Garage Door Opener, Garage Faces Front, Workshop in Garage
- Garage spaces:4

New listings near 872 S Barnes Street
- Open Fri, 5:30 to 7pmNew
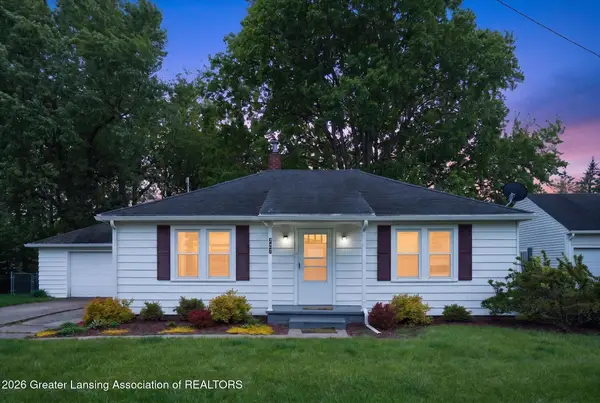 $215,000Active2 beds 1 baths1,184 sq. ft.
727 Center Street, Mason, MI 48854
MLS# 299060Listed by: HOWARD HANNA REAL ESTATE EXECUTIVES - New
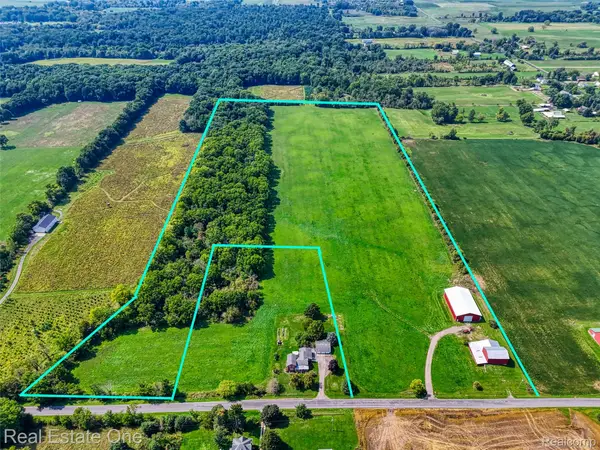 $359,900Active35.71 Acres
1375 N Every Road, Mason, MI 48854
MLS# 20261070444Listed by: REAL ESTATE ONE-BRIGHTON - New
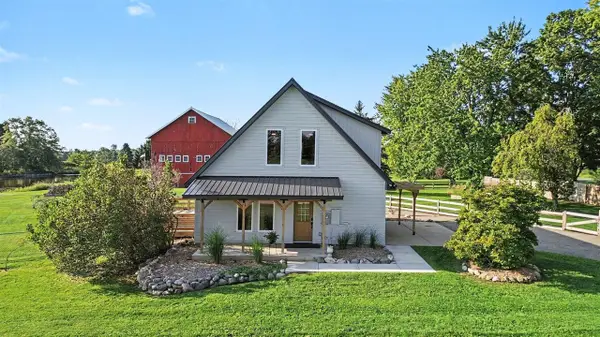 $430,000Active3 beds 3 baths1,560 sq. ft.
5495 Toles, Mason, MI 48854
MLS# 70556211Listed by: BELLABAY REALTY (NORTH) - New
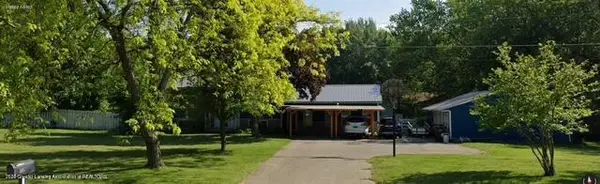 $349,900Active4 beds 3 baths2,330 sq. ft.
969 W Dansville Road, Mason, MI 48854
MLS# 298966Listed by: COLDWELL BANKER PROFESSIONALS-DELTA - New
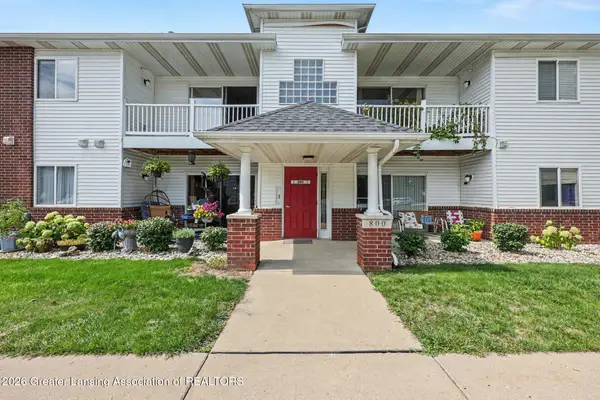 $144,900Active2 beds 2 baths1,026 sq. ft.
813 Carom Circle #141, Mason, MI 48854
MLS# 298949Listed by: COLDWELL BANKER PROFESSIONALS-E.L. - New
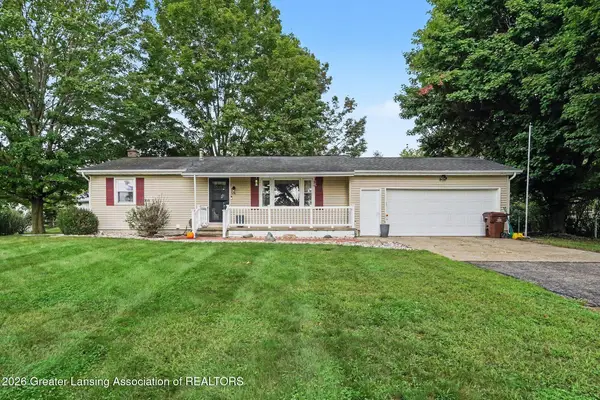 $315,000Active3 beds 1 baths1,412 sq. ft.
1408 S Meridian Road, Mason, MI 48854
MLS# 298919Listed by: VISION REAL ESTATE - New
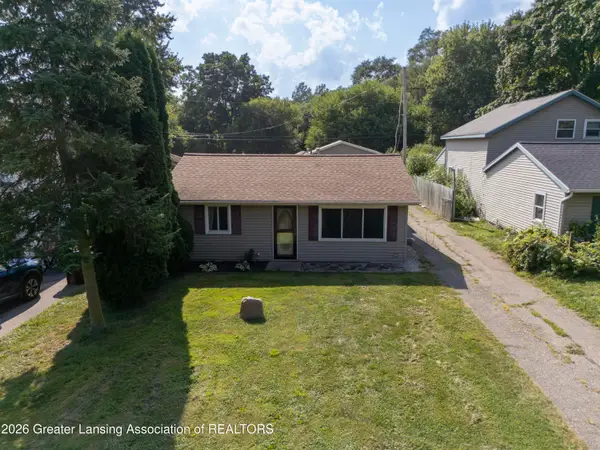 $185,000Active3 beds 1 baths984 sq. ft.
38 S Aurelius Road, Mason, MI 48854
MLS# 298903Listed by: COLDWELL BANKER PROFESSIONALS-DELTA - New
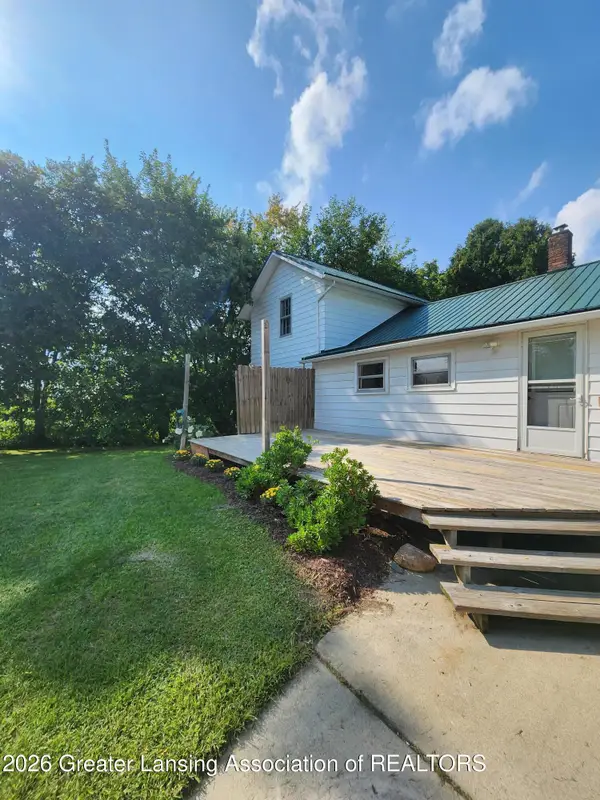 $295,000Active3 beds 1 baths1,422 sq. ft.
4789 Nichols Road, Mason, MI 48854
MLS# 298872Listed by: EXIT WATERWAY REALTY 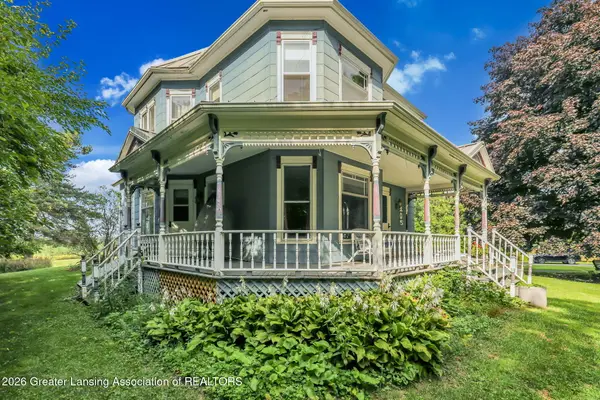 $339,900Active5 beds 2 baths2,393 sq. ft.
105 E Columbia Road, Mason, MI 48854
MLS# 298842Listed by: RE/MAX REAL ESTATE PROFESSIONALS $163,200Active4 beds 3 baths2,972 sq. ft.
318 N Aurelius Road, Mason, MI 48854
MLS# 20261068878Listed by: REALHOME SERVICES AND SOLUTIONS INC


Protect your home and budget from life's surprises with an Assurant Home Warranty, backed by a partner that supports you through every step of homeownership. Explore Plans.
©2026 Century 21 Real Estate LLC. All rights reserved. CENTURY 21®, the CENTURY 21 Logo and C21® are service marks owned by Century 21 Real Estate LLC. Century 21 Real Estate LLC fully supports the principles of the Fair Housing Act and the Equal Opportunity Act. Each office is independently owned and operated. Listing information is deemed reliable but not guaranteed accurate.