
38436 Whiskey Run Road, Mattawan, MI 49071
Local realty services provided by:CENTURY 21 Signature Realty
38436 Whiskey Run Road,Mattawan, MI 49071
$269,900
- 5 Beds
- 2 Baths
- 2,777 sq. ft.
- Single family
- Pending
Listed by: sarah a holtzlander
Office: integrity real estate services
MLS#:65026055497
Source:MI_REALCOMP
Price summary
- Price:$269,900
- Price per sq. ft.:$93
About this home
Enjoy the serenity of country-style living on 1.14 beautiful acres, featuring a picturesque creek winding through the property with approximately 250 feet of creek frontage. This peaceful setting offers plenty of outdoor space for gardening, recreation, or simply relaxing and enjoying nature. Inside, you'll find a spacious and functional floor plan offering three bedrooms and two full bathrooms on the main level, along with two additional bedrooms and a generously sized recreation area in the basement. Don't overlook the charming four-season sunroom that offers beautiful views of the creek and surrounding natural landscape, creating an inviting space to relax year-round. With abundant natural light, it's also the perfect retreat for indoor plant enthusiasts. An impressive 16' x 25' outbuilding with pole barn-style construction provides excellent storage for a boat, recreational equipment, lawn equipment, or workshop space.There is an oversized garage complete with built-in storage shelving to help keep everything organized and easily accessible. While the home could benefit from some cosmetic updates and personal touches, it offers an abundance of usable space, both inside and out, and a wonderful opportunity to make it your own. A rare combination of acreage, scenic stream frontage, and versatile living space, all waiting for its next chapter!...
Contact an agent
Home facts
- Year built:1955
- Listing ID #:65026055497
- Added:2 day(s) ago
- Updated:October 23, 2026 at 07:53 AM
Rooms and interior
- Bedrooms:5
- Total bathrooms:2
- Full bathrooms:2
- Rooms Total:6
- Flooring:Carpet, Linoleum, Tile, Vinyl
- Basement Description:Daylight, Finished, Full, Walk-Out Access
- Living area:2,777 sq. ft.
Heating and cooling
- Cooling:Central Air
- Heating:Forced Air, Heat Pump, Other Heating Fuel, Wood
Structure and exterior
- Roof:Shingle
- Year built:1955
- Building area:2,777 sq. ft.
- Lot area:1.14 Acres
- Architectural Style:Ranch
- Construction Materials:Vinyl Siding
- Exterior Features:Deck, Enclosed, Screened
- Foundation Description:Basement
Utilities
- Water:Well
- Sewer:Septic Tank
Finances and disclosures
- Price:$269,900
- Price per sq. ft.:$93
- Tax amount:$2,574
Features and amenities
- Appliances:Dishwasher, Dryer, Microwave, Oven, Range, Refrigerator, Washer
- Laundry features:In Basement
Parking
- Parking description:Asphalt, Attached, Garage Door Opener
- Garage spaces:2

New listings near 38436 Whiskey Run Road
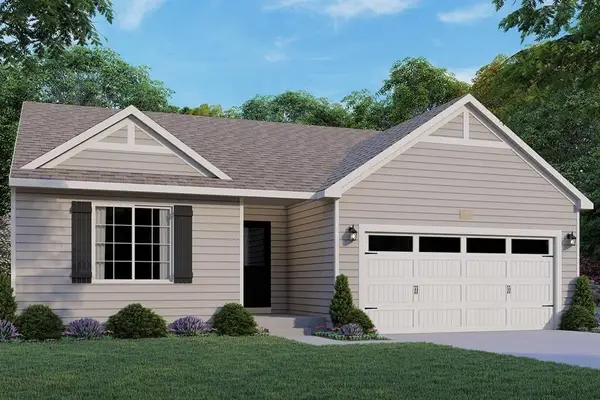 $413,662Pending3 beds 2 baths1,749 sq. ft.
49064 Silver Oaks W, Mattawan, MI 49071
MLS# 66026056193Listed by: ALLEN EDWIN REALTY- Open Sun, 12:30 to 2:30pmNew
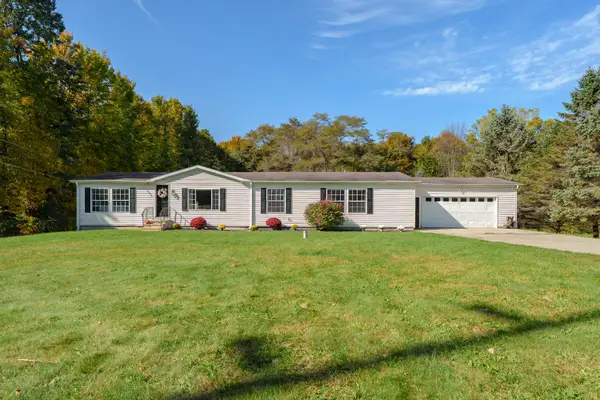 $285,500Active3 beds 2 baths2,108 sq. ft.
63950 22nd Street, Mattawan, MI 49071
MLS# 66026054481Listed by: JAQUA, REALTORS - New
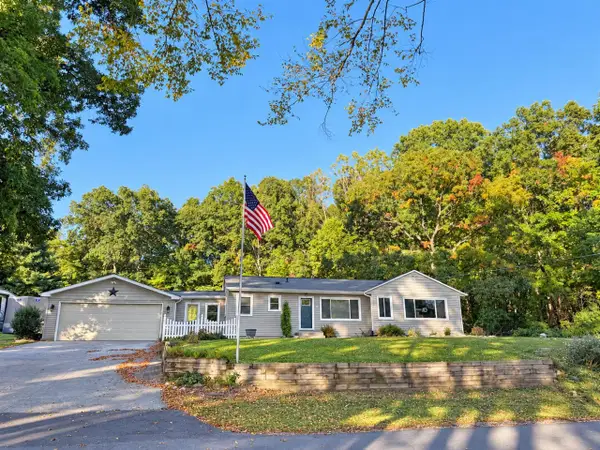 $324,900Active3 beds 2 baths1,400 sq. ft.
8405 S 2nd, Mattawan, MI 49071
MLS# 70563909Listed by: FIVE STAR REAL ESTATE 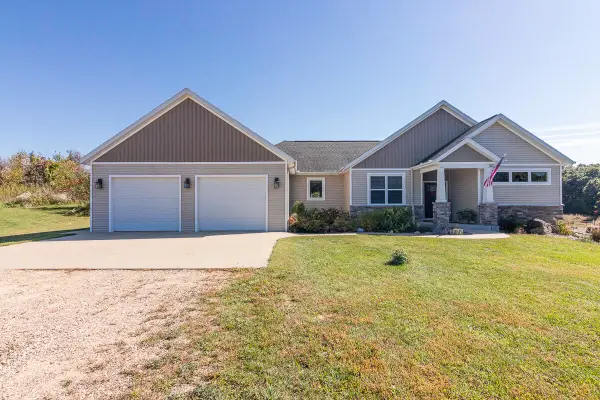 $679,900Pending4 beds 3 baths3,147 sq. ft.
24487 60th Avenue, Mattawan, MI 49071
MLS# 66026054236Listed by: RE/MAX ADVANTAGE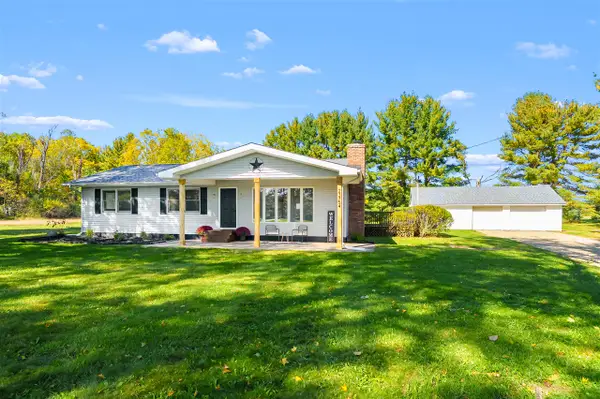 $364,900Active3 beds 1 baths1,344 sq. ft.
23754 County Road 375, Mattawan, MI 49071
MLS# 70563837Listed by: M2 REAL ESTATE COLLECTIVE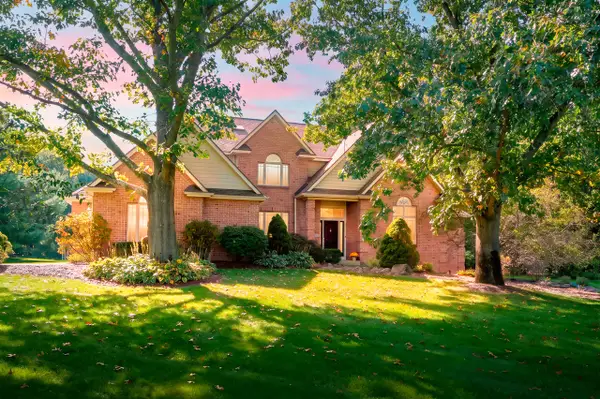 $799,000Active4 beds 4 baths3,656 sq. ft.
60850 Valley View, Mattawan, MI 49071
MLS# 70563774Listed by: CHUCK JAQUA, REALTOR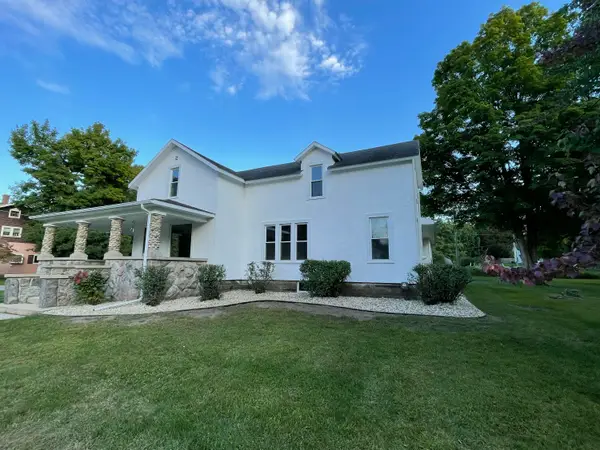 $289,000Pending3 beds 2 baths1,876 sq. ft.
24195 Third Avenue, Mattawan, MI 49071
MLS# 66026053507Listed by: RUZICK REAL ESTATE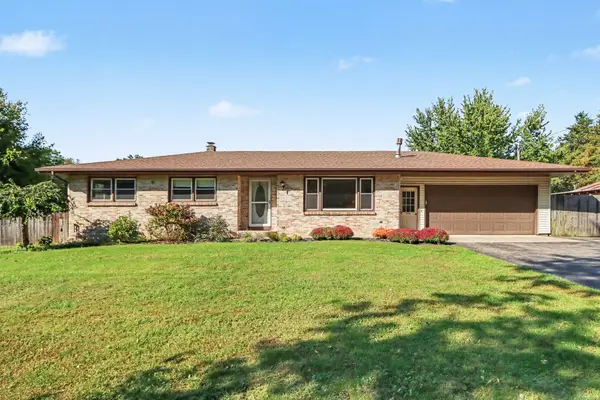 $484,900Active4 beds 2 baths2,327 sq. ft.
10560 W S Avenue, Mattawan, MI 49071
MLS# 26052154Listed by: BERKSHIRE HATHAWAY HOMESERVICES MI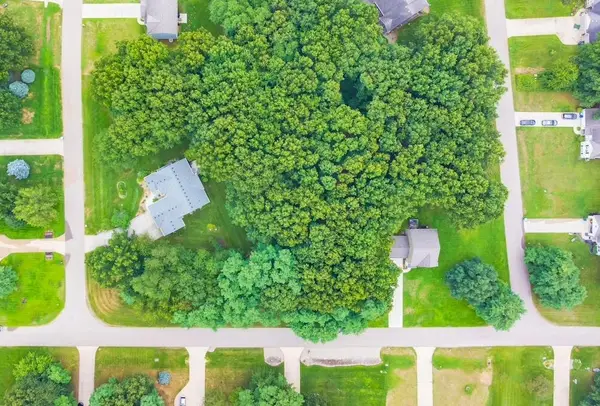 $50,000Active0.72 Acres
48761 Beulah Way, Mattawan, MI 49071
MLS# 26051838Listed by: JAQUA, REALTORS


Protect your home and budget from life's surprises with an Assurant Home Warranty, backed by a partner that supports you through every step of homeownership. Explore Plans.
©2026 Century 21 Real Estate LLC. All rights reserved. CENTURY 21®, the CENTURY 21 Logo and C21® are service marks owned by Century 21 Real Estate LLC. Century 21 Real Estate LLC fully supports the principles of the Fair Housing Act and the Equal Opportunity Act. Each office is independently owned and operated. Listing information is deemed reliable but not guaranteed accurate.