
42963 Mitchell Street, Mattawan, MI 49071
Local realty services provided by:CENTURY 21 Affiliated
42963 Mitchell Street,Mattawan, MI 49071
$575,000
- 3 Beds
- 2 Baths
- 2,248 sq. ft.
- Single family
- Active
Listed by: greg courtney
Office: berkshire hathaway homeservices mi
MLS#:66026049336
Source:MI_REALCOMP
Price summary
- Price:$575,000
- Price per sq. ft.:$145.35
About this home
Fabulous Custom Home in Woodland Preserve! Discover refined living in this beautifully appointed 1,978 sq. ft. custom home, where thoughtful design, quality finishes, and effortless entertaining come together. The inviting foyer features rich hardwood flooring that flows into the spectacular great room, highlighted by soaring cathedral ceilings and an open, airy atmosphere. The gourmet kitchen is truly the heart of the home, offering an abundance of cabinetry, elegant granite countertops, a generous center island with snack bar, new stainless-steel appliances, and an impressive walk-in pantry--ideal for both everyday living and entertaining. A thoughtfully designed mudroom provides exceptional functionality with custom built-ins, keeping everything organized in style. The private primary suite is a luxurious retreat featuring a cathedral ceiling, spacious walk-in closet, and spa-inspired bath complete with a double granite vanity, beautifully tiled shower, and relaxing soaking tub.Two additional generously sized bedrooms and a beautifully finished guest bath with double granite vanity complete the main level. The daylight lower level adds valuable flexibility with a finished office and plumbing already in place for a future third full bath. Outside, enjoy an impeccably maintained setting with a beautifully groomed yard, inground irrigation system, and inviting deck???perfect for relaxing or entertaining. All appliances are included. A distinctive custom home offering upscale finishes, exceptional functionality, and the sophisticated comfort you've been looking for in Woodland Preserve....
Contact an agent
Home facts
- Year built:2017
- Subdivision & Development:WOODLAND PRESERVE
- Listing ID #:66026049336
- Added:1 day(s) ago
- Updated:September 17, 2026 at 10:14 AM
Rooms and interior
- Bedrooms:3
- Total bathrooms:2
- Full bathrooms:2
- Rooms Total:7
- Flooring:Carpet, Wood
- Kitchen Description:Pantry
- Basement Description:Bath Stubbed, Full, Partially Finished
- Living area:2,248 sq. ft.
Heating and cooling
- Cooling:Ceiling Fans, Central Air
- Heating:Forced Air, Natural Gas
Structure and exterior
- Roof:Shingle
- Year built:2017
- Building area:2,248 sq. ft.
- Lot area:1.34 Acres
- Lot Features:Level, Sprinklers
- Architectural Style:Ranch
- Construction Materials:Brick, Vinyl Siding
- Exterior Features:Deck, Patio, Porch
- Foundation Description:Basement
Utilities
- Water:Well
- Sewer:Septic Tank
Finances and disclosures
- Price:$575,000
- Price per sq. ft.:$145.35
- Tax amount:$7,503
Features and amenities
- Appliances:Cooktop, Dishwasher, Dryer, Microwave, Oven, Range, Refrigerator, Washer
- Laundry features:Laundry Room, Main Level
- Amenities:Pantry, Vaulted Ceilings, Window Treatments
Parking
- Parking description:Attached, Garage Door Opener
- Garage spaces:3

New listings near 42963 Mitchell Street
- New
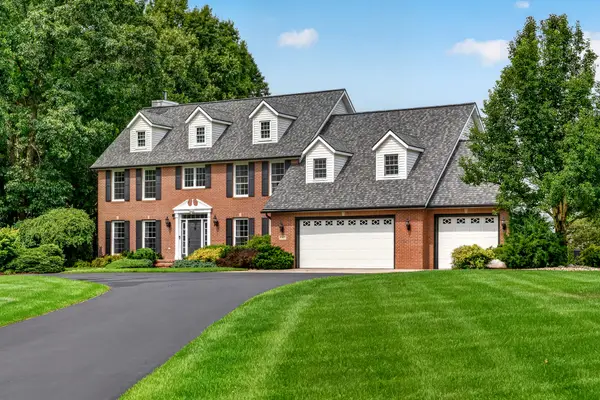 $724,900Active6 beds 4 baths3,616 sq. ft.
60625 Valley View Boulevard, Mattawan, MI 49071
MLS# 26049425Listed by: GRAYSTONE REAL ESTATE - New
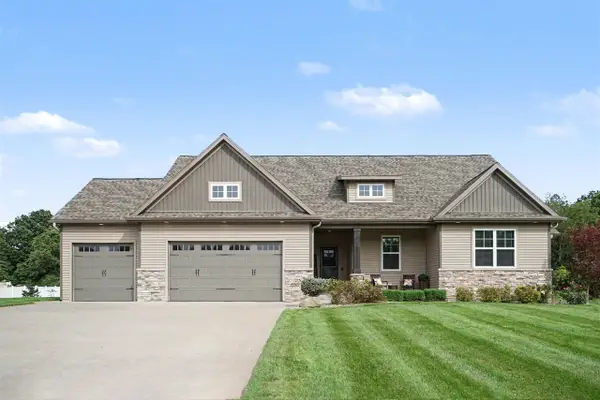 $575,000Active3 beds 2 baths1,978 sq. ft.
42963 Mitchell, Mattawan, MI 49071
MLS# 70558989Listed by: BERKSHIRE HATHAWAY HOMESERVICES MI - Open Sun, 2 to 4pmNew
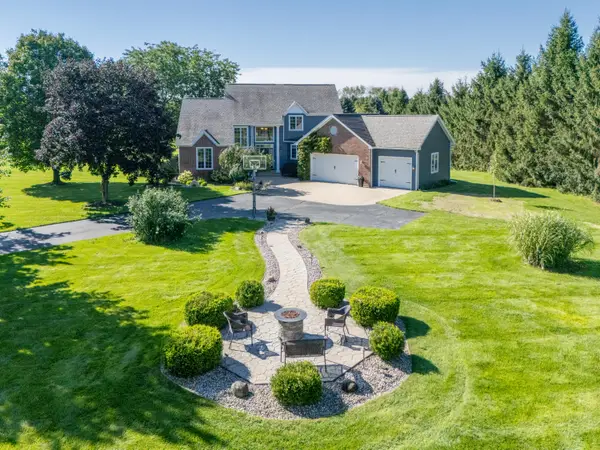 $679,000Active5 beds 4 baths3,832 sq. ft.
22533 Vineyard Circle, Mattawan, MI 49071
MLS# 66026049076Listed by: LIFESTYLES REAL ESTATE AND STAGING LLC - New
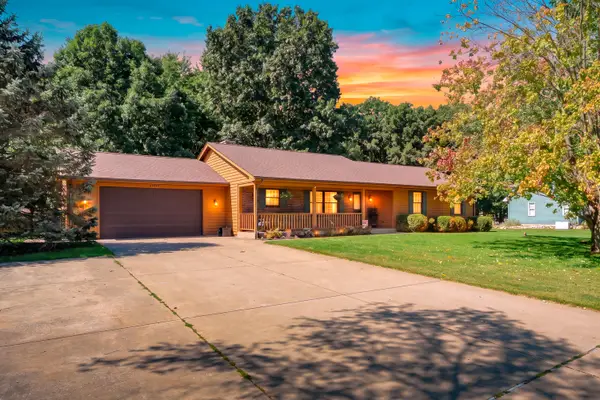 $419,900Active3 beds 3 baths2,954 sq. ft.
48884 Hickory Lane, Mattawan, MI 49071
MLS# 66026049071Listed by: GRAYSTONE REAL ESTATE - New
 $310,000Active3 beds 3 baths1,120 sq. ft.
59149 Silvergrass, Mattawan, MI 49071
MLS# 70558420Listed by: GRAYSTONE REAL ESTATE - New
 $360,000Active3 beds 3 baths1,484 sq. ft.
58536 Silvergrass, Mattawan, MI 49071
MLS# 70558311Listed by: REAL BROKER, LLC - New
 $237,000Active3 beds 2 baths1,450 sq. ft.
25851 Pleasant Drive, Mattawan, MI 49071
MLS# 26048592Listed by: REO SPECIALISTS, L.L.C. - New
 $350,000Active5 beds 3 baths1,812 sq. ft.
58853 Blue Stem, Mattawan, MI 49071
MLS# 70557938Listed by: RE/MAX ADVANTAGE - New
 $899,000Active4 beds 4 baths2,981 sq. ft.
60713 Airpark, Mattawan, MI 49071
MLS# 70557245Listed by: RE/MAX ADVANTAGE


Protect your home and budget from life's surprises with an Assurant Home Warranty, backed by a partner that supports you through every step of homeownership. Explore Plans.
©2026 Century 21 Real Estate LLC. All rights reserved. CENTURY 21®, the CENTURY 21 Logo and C21® are service marks owned by Century 21 Real Estate LLC. Century 21 Real Estate LLC fully supports the principles of the Fair Housing Act and the Equal Opportunity Act. Each office is independently owned and operated. Listing information is deemed reliable but not guaranteed accurate.