
46820 Woodfield Drive, Mattawan, MI 49071
Local realty services provided by:CENTURY 21 Dynamic Realty
46820 Woodfield Drive,Mattawan, MI 49071
$484,900
- 4 Beds
- 3 Baths
- 1,825 sq. ft.
- Single family
- Active
Listed by: rachel meier, jason meier
Office: cornerstone real estate
MLS#:81026038777
Source:MI_REALCOMP
Price summary
- Price:$484,900
- Price per sq. ft.:$164.93
About this home
Welcome home to 46820 Woodfield Dr, nestled in the highly sought-after Mattawan School District. This charming home sits beautifully on a spacious and scenic 1.04-acre lot. It perfectly combines a peaceful, tree-lined suburban vibe with easy commuter convenience. The home features a comfortable layout with 3 bedrooms and 2.5 bathrooms. The inviting living space centers around a cozy fireplace, while central forced-air heating ensures reliable comfort all year round. The large basement is partially finished and still has so much space for storage. The property is equipped with a home generator for ultimate peace of mind and features a temperature-controlled garage ideal for projects or storage. Outside, the expansive, acre-plus yard offers endless possibilities for outdoor entertainment, beautiful well loved garden beds and a spacious deck.
Contact an agent
Home facts
- Year built:1999
- Listing ID #:81026038777
- Added:18 day(s) ago
- Updated:August 08, 2026 at 11:12 AM
Rooms and interior
- Bedrooms:4
- Total bathrooms:3
- Full bathrooms:2
- Half bathrooms:1
- Rooms Total:7
- Kitchen Description:Pantry
- Basement Description:Full, Partially Finished
- Living area:1,825 sq. ft.
Heating and cooling
- Cooling:Ceiling Fans, Central Air
- Heating:Forced Air, Natural Gas
Structure and exterior
- Roof:Composition
- Year built:1999
- Building area:1,825 sq. ft.
- Lot area:1 Acres
- Lot Features:Level, Sprinklers
- Architectural Style:Ranch
- Construction Materials:Brick, Vinyl Siding
- Exterior Features:Deck, Garden
- Foundation Description:Basement
Utilities
- Water:Well
- Sewer:Septic Tank
Finances and disclosures
- Price:$484,900
- Price per sq. ft.:$164.93
- Tax amount:$4,185
Features and amenities
- Appliances:Dishwasher, Range, Refrigerator, Water Softener Owned
- Laundry features:Main Level, Washer Hookup
- Amenities:Pantry, Window Treatments
Parking
- Parking description:Attached, Garage Door Opener, Paved
- Garage spaces:3

New listings near 46820 Woodfield Drive
- New
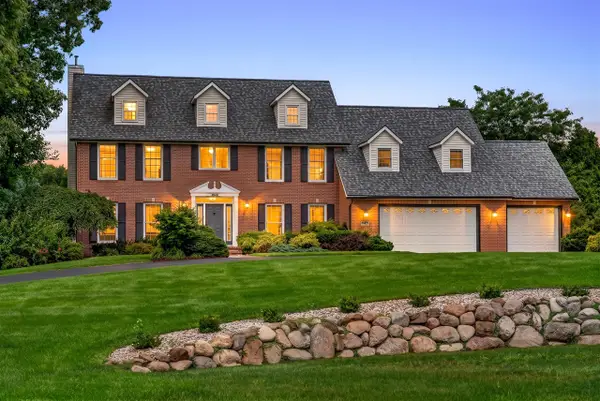 $745,000Active6 beds 4 baths3,616 sq. ft.
60625 Valley View, Mattawan, MI 49071
MLS# 70552322Listed by: GRAYSTONE REAL ESTATE - New
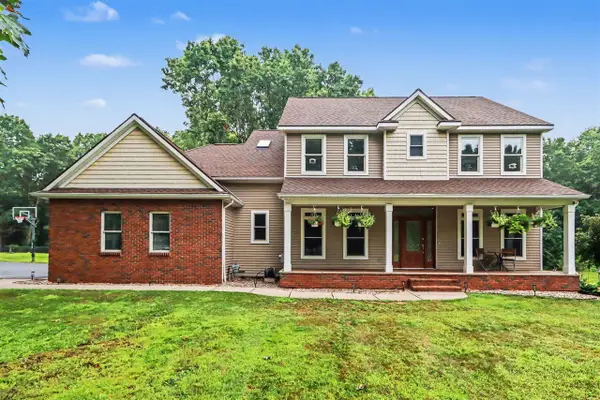 $789,000Active5 beds 4 baths2,784 sq. ft.
60887 Valley View, Mattawan, MI 49071
MLS# 70552058Listed by: FIVE STAR REAL ESTATE - New
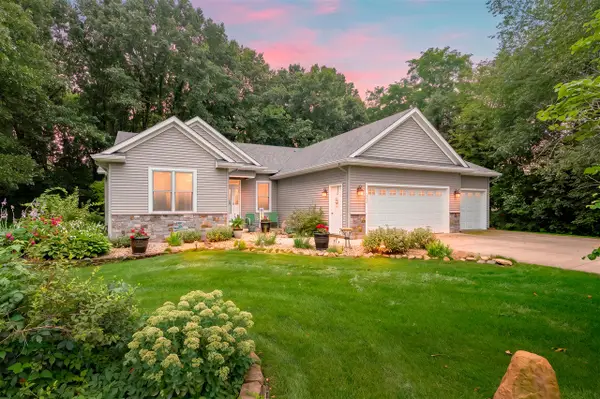 $475,000Active3 beds 3 baths1,742 sq. ft.
48655 Beulah, Mattawan, MI 49071
MLS# 70552043Listed by: JAQUA, REALTORS - New
 $364,900Active4 beds 3 baths2,018 sq. ft.
59288 Swenson, Mattawan, MI 49071
MLS# 70551774Listed by: ALLEN EDWIN REALTY - New
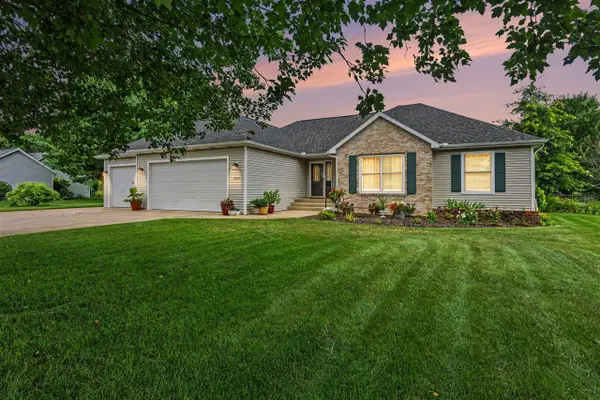 $399,900Active4 beds 3 baths1,470 sq. ft.
46820 Woodfield, Mattawan, MI 49071
MLS# 70551997Listed by: CORNERSTONE REAL ESTATE - New
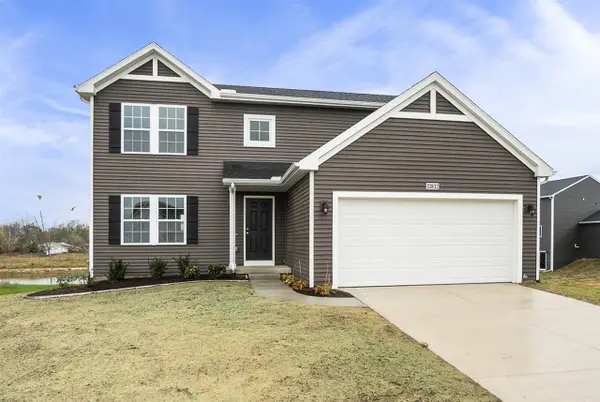 $359,900Active4 beds 3 baths2,062 sq. ft.
59433 Interlaken, Mattawan, MI 49071
MLS# 70551748Listed by: ALLEN EDWIN REALTY - New
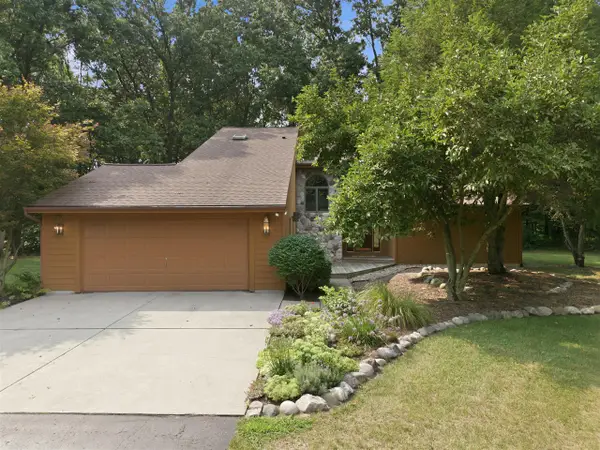 $475,000Active3 beds 3 baths2,152 sq. ft.
9890 W Q, Mattawan, MI 49071
MLS# 70551706Listed by: RE/MAX ADVANTAGE 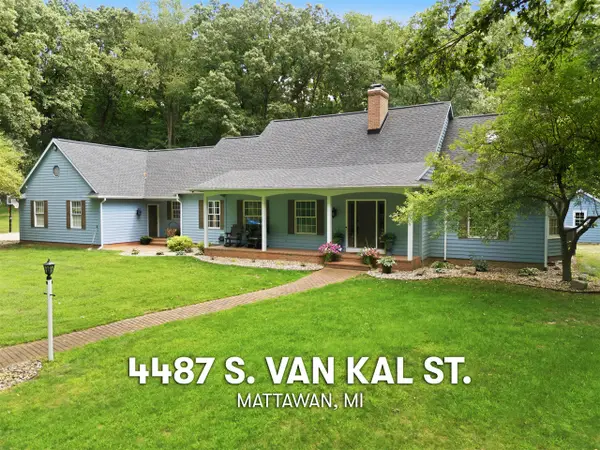 $799,900Pending5 beds 3 baths3,314 sq. ft.
4487 S Van Kal, Mattawan, MI 49071
MLS# 70551644Listed by: RE/MAX ADVANTAGE- New
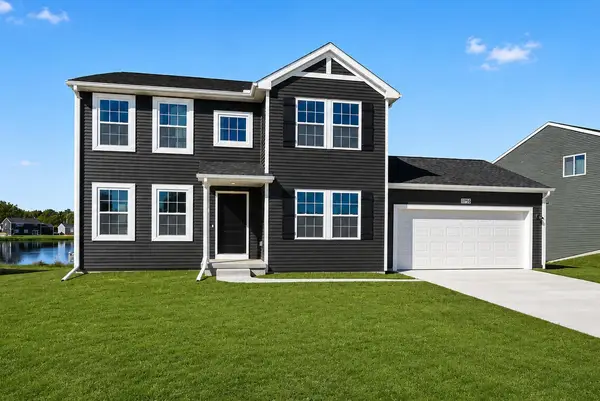 $419,900Active4 beds 3 baths2,276 sq. ft.
46750 Silver Oaks, Mattawan, MI 49071
MLS# 70551521Listed by: ALLEN EDWIN REALTY - New
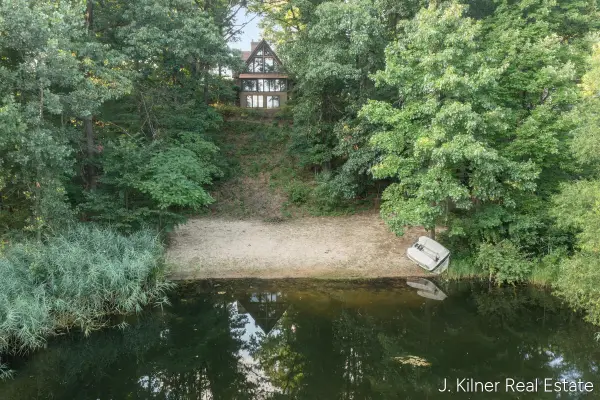 $399,900Active3 beds 3 baths1,696 sq. ft.
24865 44th, Mattawan, MI 49071
MLS# 70551268Listed by: KILNER GROUP REALTY


Protect your home and budget from life's surprises with an Assurant Home Warranty, backed by a partner that supports you through every step of homeownership. Explore Plans.
©2026 Century 21 Real Estate LLC. All rights reserved. CENTURY 21®, the CENTURY 21 Logo and C21® are service marks owned by Century 21 Real Estate LLC. Century 21 Real Estate LLC fully supports the principles of the Fair Housing Act and the Equal Opportunity Act. Each office is independently owned and operated. Listing information is deemed reliable but not guaranteed accurate.