
58478 Swenson Street, Mattawan, MI 49071
Local realty services provided by:CENTURY 21 Metro Brokers
58478 Swenson Street,Mattawan, MI 49071
- 4 Beds
- 3 Baths
- - sq. ft.
- Single family
- Sold
Listed by: lance a bethell
Office: allen edwin realty
MLS#:66026004335
Source:MI_REALCOMP
Sorry, we are unable to map this address
Price summary
- Price:
- Monthly HOA dues:$61.67
About this home
New construction home to be built in Concord Farms located in the Mattawan school district. RESNET energy smart construction will save owner over $1000 yearly plus home has 10-year structural warranty! This innovative two-story design includes a dedicated bonus room that can be utilized as an office and/or study, 4 bedrooms, 2.5 baths and over 2,000 square feet of living space. The home has a generously sized great room, and a large open concept kitchen and dining nook. For additional prep and storage, utilize the 48 in kitchen island. The large mud room is a multi-functional space, tucked away from the main living space, and includes a laundry room, powder room and walk in closet. The second floor includes 4 large bedrooms, one of which features a walk-in closet, and a full bath. The primary bedroom is spacious and includes an abundant walk-in closet and a private bath.
Contact an agent
Home facts
- Year built:2025
- Listing ID #:66026004335
- Added:108 day(s) ago
- Updated:May 26, 2026 at 06:54 AM
Rooms and interior
- Bedrooms:4
- Total bathrooms:3
- Full bathrooms:2
- Half bathrooms:1
- Rooms Total:9
- Flooring:Carpet, Vinyl
- Kitchen Description:Pantry
- Basement Description:Full
Heating and cooling
- Cooling:Central Air
- Heating:Forced Air, Natural Gas
Structure and exterior
- Roof:Composition, Shingle
- Year built:2025
- Architectural Style:Colonial
- Construction Materials:Vinyl Siding
- Exterior Features:Patio, Porch
- Foundation Description:Basement
Utilities
- Water:Public
- Sewer:Public Sewer
Finances and disclosures
- Price:
- Tax amount:$500
Features and amenities
- Appliances:Dishwasher, Dryer, Microwave, Range, Refrigerator, Washer
- Laundry features:Laundry Room, Main Level
- Amenities:Pantry
Parking
- Parking description:Attached, Concrete, Garage Door Opener, Garage Faces Front, Paved
- Garage spaces:2

New listings near 58478 Swenson Street
- New
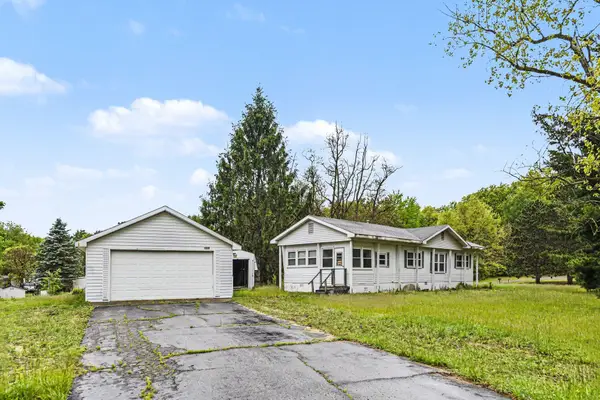 $85,000Active2 beds 1 baths1,280 sq. ft.
39391 Sandyridge Circle, Mattawan, MI 49071
MLS# 68026024627Listed by: RE/MAX ELITE GROUP - New
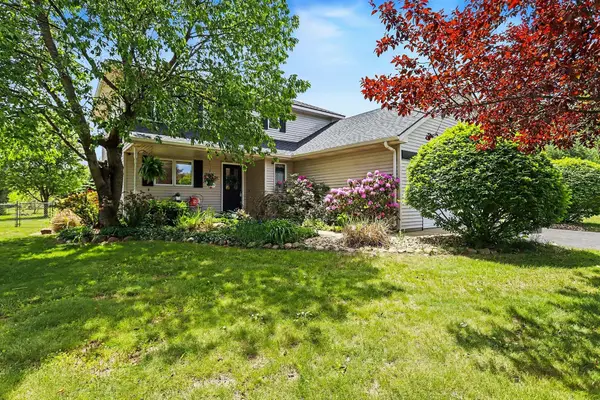 $379,000Active4 beds 3 baths2,358 sq. ft.
22917 Canary Avenue, Mattawan, MI 49071
MLS# 26024566Listed by: BERKSHIRE HATHAWAY HOMESERVICES MI 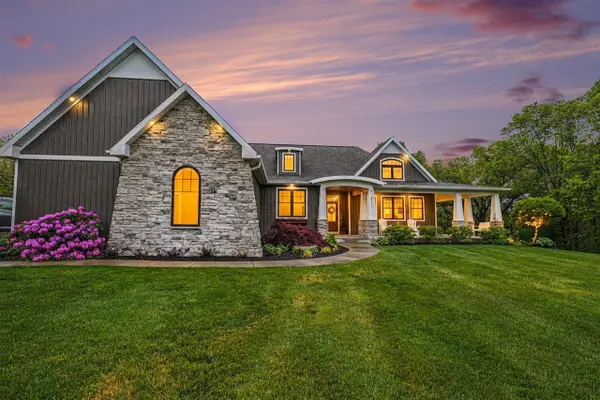 $1,125,000Pending6 beds 5 baths2,364 sq. ft.
23711 64th, Mattawan, MI 49071
MLS# 70534235Listed by: EXP REALTY LLC- New
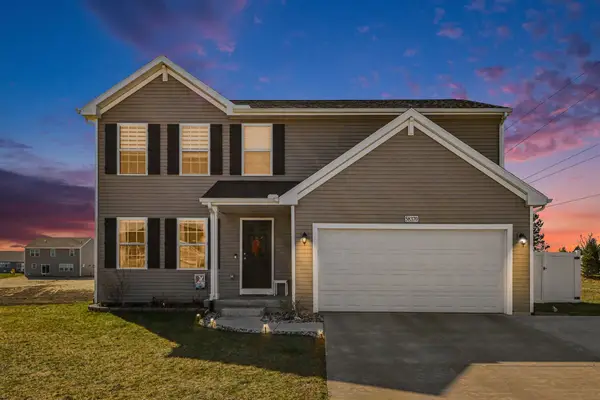 $337,900Active4 beds 3 baths1,800 sq. ft.
58370 Norton Street, Mattawan, MI 49071
MLS# 26024470Listed by: FIVE STAR REAL ESTATE - New
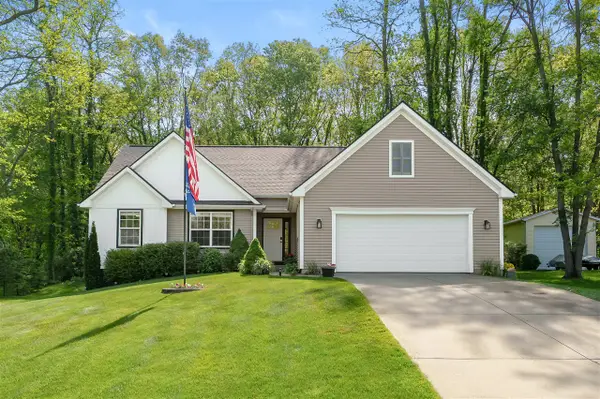 $439,500Active4 beds 3 baths1,491 sq. ft.
25015 Silver Oaks, Mattawan, MI 49071
MLS# 70533564Listed by: CHUCK JAQUA, REALTOR 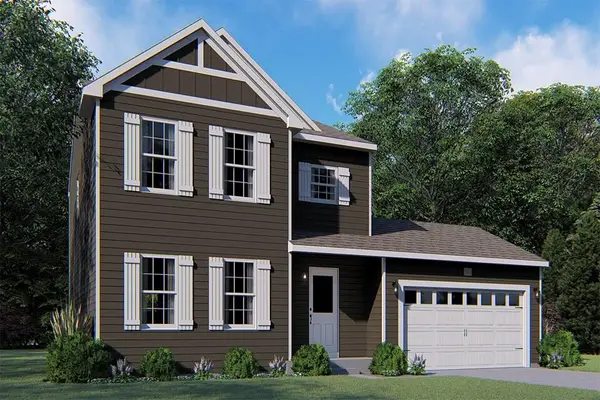 $314,900Pending4 beds 3 baths1,830 sq. ft.
58856 Swenson Street, Mattawan, MI 49071
MLS# 66026023531Listed by: ALLEN EDWIN REALTY- New
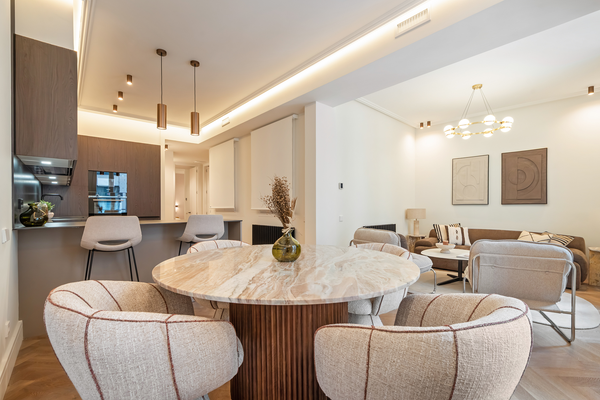 $1,200,000Active47.4 Acres
44th, Mattawan, MI 49071
MLS# 70533079Listed by: GOLDEN STAR REALTY, INC. - New
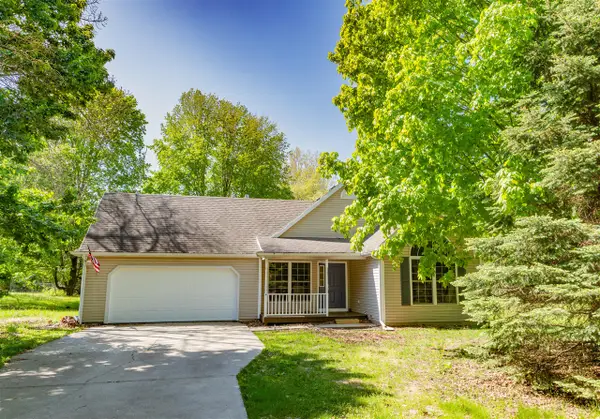 $315,000Active3 beds 2 baths1,140 sq. ft.
24260 Beacon Hill, Mattawan, MI 49071
MLS# 70532898Listed by: M2 REAL ESTATE COLLECTIVE - New
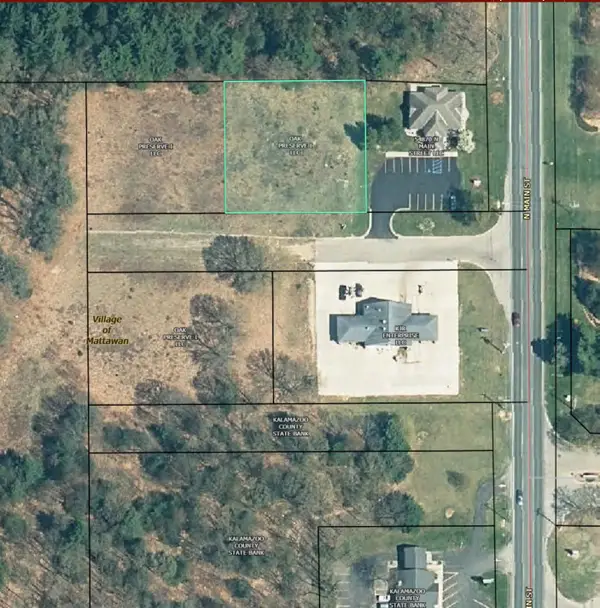 $100,000Active0.55 Acres
2 N Main, Mattawan, MI 49071
MLS# 50207761Listed by: GOLD PINE REAL ESTATE - New
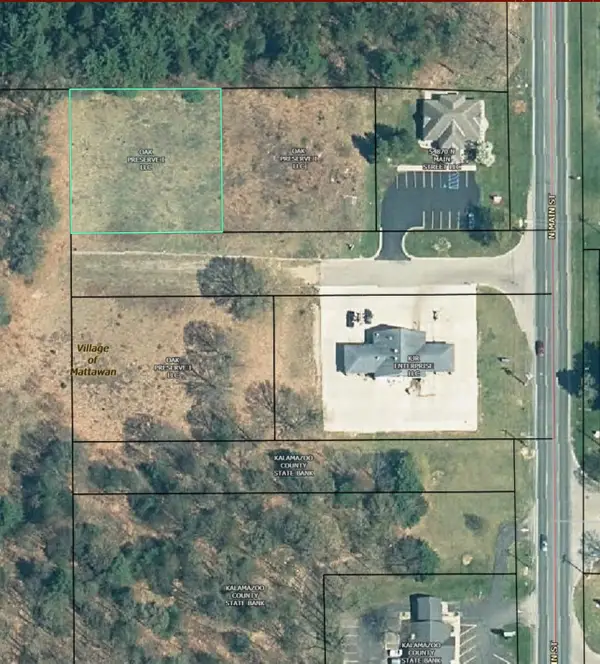 $100,000Active0.54 Acres
3 N Main, Mattawan, MI 49071
MLS# 50207764Listed by: GOLD PINE REAL ESTATE


Protect your home and budget from life's surprises with an Assurant Home Warranty, backed by a partner that supports you through every step of homeownership. Explore Plans.
©2026 Century 21 Real Estate LLC. All rights reserved. CENTURY 21®, the CENTURY 21 Logo and C21® are service marks owned by Century 21 Real Estate LLC. Century 21 Real Estate LLC fully supports the principles of the Fair Housing Act and the Equal Opportunity Act. Each office is independently owned and operated. Listing information is deemed reliable but not guaranteed accurate.