
8374 W Q, Mattawan, MI 49071
Local realty services provided by:CENTURY 21 Realty North
8374 W Q,Mattawan, MI 49071
$325,000
- 3 Beds
- 2 Baths
- 1,319 sq. ft.
- Single family
- Active
Listed by: matt mulder
Office: exp realty llc.
MLS#:70549784
Source:MI_REALSOURCE
Price summary
- Price:$325,000
- Price per sq. ft.:$155.65
About this home
Welcome to 8374 W Q Avenue in the desirable Texas Township area! Nestled on a beautiful 1-acre lot, this spacious 3-bedroom, 2-bath Walkout Ranch offers over 2,000 square feet of finished living space with plenty of room to relax, entertain, and make it your own. The inviting living room features a cozy fireplace with an open floor plan leading into the spacious kitchen and dining area. You'll love the main floor primary suite with dual-vanity bath and the finished walkout basement which provides flexible bonus living space perfect for a family room, recreation area, or home office. Step outside to enjoy summer days in the in-ground pool or unwind on the expansive deck overlooking the backyard. A two car attached garage offers added convenience and storage, and don't forget the two storage barns out back! With its desirable location, generous living space, and outstanding outdoor amenities, this home is full of potential and ready for its next owner. Being sold as-is.
Contact an agent
Home facts
- Year built:1974
- Listing ID #:70549784
- Added:38 day(s) ago
- Updated:September 11, 2026 at 10:58 AM
Rooms and interior
- Bedrooms:3
- Total bathrooms:2
- Full bathrooms:2
- Rooms Total:6
- Kitchen Description:Dishwasher, Microwave, On Main Level, Range/Oven, Refrigerator
- Bedroom Description:Bedroom 2 on Main Level, Bedroom 3 on Main Level
- Living area:1,319 sq. ft.
Heating and cooling
- Heating:Forced Air, Natural Gas
Structure and exterior
- Year built:1974
- Building area:1,319 sq. ft.
- Lot area:0.94 Acres
- Construction Materials:Brick, Vinyl Siding
- Foundation Description:Basement
- Levels:1 Story
Finances and disclosures
- Price:$325,000
- Price per sq. ft.:$155.65
- Tax amount:$4,300
Features and amenities
- Appliances:Dishwasher, Microwave, Range/Oven, Refrigerator
Parking
- Parking description:Attached Garage
- Garage spaces:2
 Provided through IDX via MiRealSource. Courtesy of MiRealSource Shareholder. Copyright MiRealSource. The information published and disseminated by MiRealSource is communicated verbatim, without change by MiRealSource, as filed with MiRealSource by its members. The accuracy of all information, regardless of source, is not guaranteed or warranted. All information should be independently verified. Copyright 2026 MiRealSource. All rights reserved. The information provided hereby constitutes proprietary information of MiRealSource, Inc. and its shareholders, affiliates and licensees and may not be reproduced or transmitted in any form or by any means, electronic or mechanical, including photocopy, recording, scanning or any information storage and retrieval system, without written permission from MiRealSource, Inc.
New listings near 8374 W Q
- New
 $350,000Active5 beds 3 baths1,812 sq. ft.
58853 Blue Stem, Mattawan, MI 49071
MLS# 70557938Listed by: RE/MAX ADVANTAGE - New
 $899,000Active4 beds 4 baths2,981 sq. ft.
60713 Airpark, Mattawan, MI 49071
MLS# 70557245Listed by: RE/MAX ADVANTAGE - New
 $599,900Active6 beds 2 baths1,624 sq. ft.
58505 Co Rd 657, Mattawan, MI 49071
MLS# 70556780Listed by: CHUCK JAQUA, REALTOR - New
 $799,000Active5 beds 5 baths3,209 sq. ft.
8569 Brighten, Mattawan, MI 49071
MLS# 70556695Listed by: FIVE STAR REAL ESTATE - New
 $524,000Active3 beds 3 baths3,305 sq. ft.
47679 Woodfield Drive, Mattawan, MI 49071
MLS# 26046712Listed by: RE/MAX ADVANTAGE - New
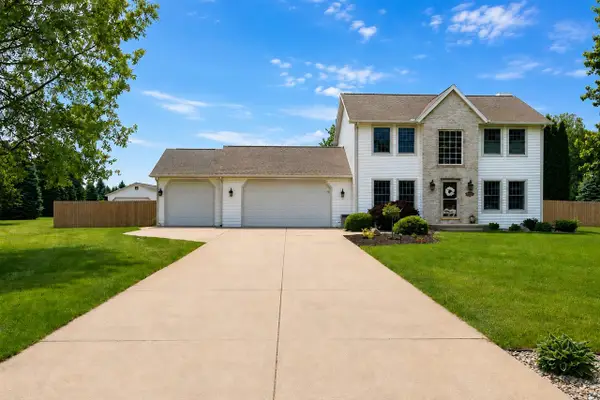 $524,000Active3 beds 3 baths2,705 sq. ft.
47679 Woodfield, Mattawan, MI 49071
MLS# 70556368Listed by: RE/MAX ADVANTAGE - New
 $249,000Active3 beds 2 baths1,634 sq. ft.
56672 S Main, Mattawan, MI 49071
MLS# 70556091Listed by: BERKSHIRE HATHAWAY HOMESERVICES MI  $350,000Pending4 beds 2 baths1,776 sq. ft.
23408 Co Rd 375, Mattawan, MI 49071
MLS# 26046095Listed by: FIVE STAR REAL ESTATE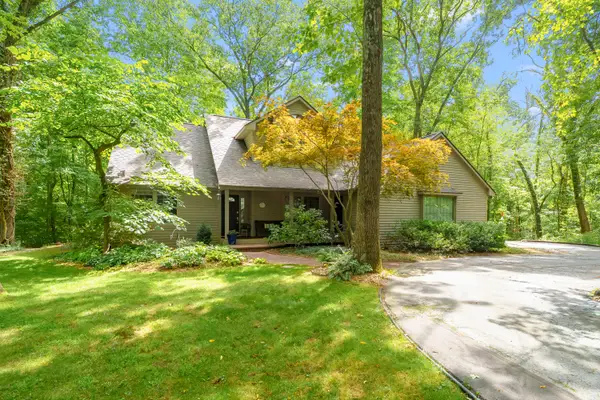 $770,000Active4 beds 4 baths3,332 sq. ft.
8575 S 2nd Street, Mattawan, MI 49071
MLS# 26045514Listed by: CHUCK JAQUA, REALTOR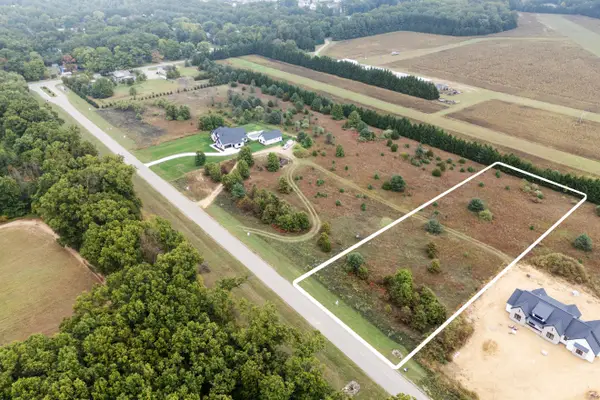 $100,000Active1.6 Acres
Lot 6 Airpark Lane, Mattawan, MI 49071
MLS# 26045177Listed by: RE/MAX ADVANTAGE


Protect your home and budget from life's surprises with an Assurant Home Warranty, backed by a partner that supports you through every step of homeownership. Explore Plans.
©2026 Century 21 Real Estate LLC. All rights reserved. CENTURY 21®, the CENTURY 21 Logo and C21® are service marks owned by Century 21 Real Estate LLC. Century 21 Real Estate LLC fully supports the principles of the Fair Housing Act and the Equal Opportunity Act. Each office is independently owned and operated. Listing information is deemed reliable but not guaranteed accurate.