
8605 Brighten, Mattawan, MI 49071
Local realty services provided by:CENTURY 21 Signature Realty
8605 Brighten,Mattawan, MI 49071
$899,900
- 4 Beds
- 4 Baths
- 3,077 sq. ft.
- Single family
- Active
Listed by: jack gesmundo
Office: american village builders llc.
MLS#:70550362
Source:MI_REALSOURCE
Price summary
- Price:$899,900
- Price per sq. ft.:$292.46
- Monthly HOA dues:$140
About this home
MODEL HOME OPEN TUESDAYS 2pm-5pm. Move-in ready with serene vineyard views, this home is designed for comfortable living and effortless entertaining. An open layout flows into a chef-inspired kitchen with an expansive island and large working pantry. Upstairs, four spacious bedrooms include a luxurious primary suite with separate his-and-hers closets, a Jack-and-Jill suite and a private en-suite bedroom. Enjoy quiet mornings and welcoming evenings on the oversized covered front porch, plus a private backyard for relaxing, playing or entertaining. Community amenities include walking trails, a park, pool, basketball and tennis courts. For more than 45 years, AVB has been building thoughtfully designed homes and beautiful communities throughout Southwest Michigan. Experience the craftsmanship and attention to detail of an AVB home. AVB | Build Something Better
Contact an agent
Home facts
- Year built:2026
- Listing ID #:70550362
- Added:72 day(s) ago
- Updated:October 13, 2026 at 10:34 AM
Rooms and interior
- Bedrooms:4
- Total bathrooms:4
- Full bathrooms:3
- Half bathrooms:1
- Rooms Total:18
- Kitchen Description:Dishwasher, Microwave, On Main Level, Range/Oven, Refrigerator
- Bedroom Description:Bedroom 2 on Upper Level, Bedroom 3 on Upper Level, Bedroom 4 on Upper Level
- Basement Description:Egress/Daylight Windows
- Living area:3,077 sq. ft.
Heating and cooling
- Heating:Forced Air, Natural Gas
Structure and exterior
- Year built:2026
- Building area:3,077 sq. ft.
- Lot area:0.44 Acres
- Construction Materials:Vinyl Siding
- Exterior Features:Lawn Sprinkler
- Foundation Description:Basement
- Levels:2 Story
Utilities
- Water:Public Water
Finances and disclosures
- Price:$899,900
- Price per sq. ft.:$292.46
- Tax amount:$349
Features and amenities
- Appliances:Dishwasher, Humidifier, Microwave, Range/Oven, Refrigerator
- Laundry features:On Main Level
- Amenities:Playground
Parking
- Parking description:Attached Garage, Garage Door Opener
- Garage spaces:3
 Provided through IDX via MiRealSource. Courtesy of MiRealSource Shareholder. Copyright MiRealSource. The information published and disseminated by MiRealSource is communicated verbatim, without change by MiRealSource, as filed with MiRealSource by its members. The accuracy of all information, regardless of source, is not guaranteed or warranted. All information should be independently verified. Copyright 2026 MiRealSource. All rights reserved. The information provided hereby constitutes proprietary information of MiRealSource, Inc. and its shareholders, affiliates and licensees and may not be reproduced or transmitted in any form or by any means, electronic or mechanical, including photocopy, recording, scanning or any information storage and retrieval system, without written permission from MiRealSource, Inc. MI_REALSOURCE Member Broker: Andrew Hauck
New listings near 8605 Brighten
- New
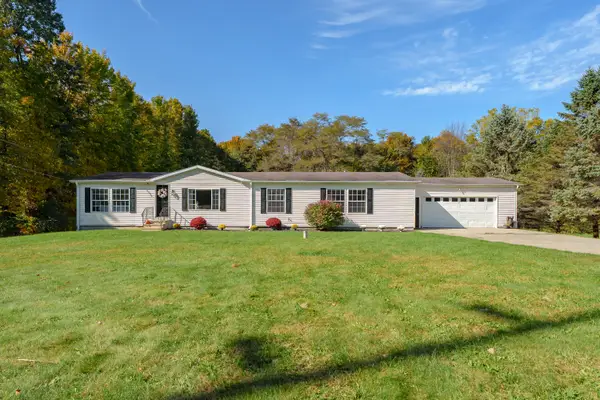 $294,500Active3 beds 2 baths2,108 sq. ft.
63950 22nd Street, Mattawan, MI 49071
MLS# 26054481Listed by: JAQUA, REALTORS - New
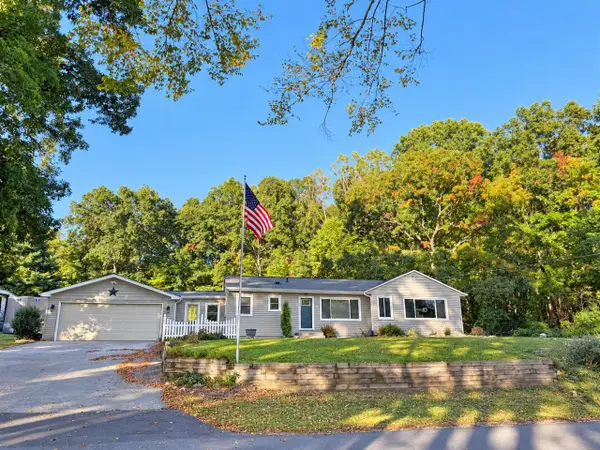 $324,900Active3 beds 2 baths1,400 sq. ft.
8405 S 2nd, Mattawan, MI 49071
MLS# 70563909Listed by: FIVE STAR REAL ESTATE - New
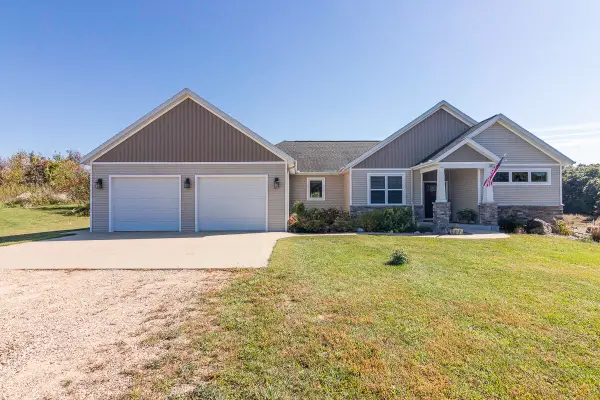 $679,900Active4 beds 3 baths3,147 sq. ft.
24487 60th Avenue, Mattawan, MI 49071
MLS# 26054236Listed by: RE/MAX ADVANTAGE - New
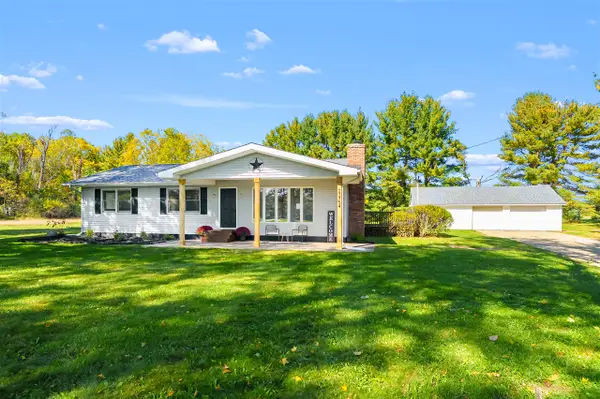 $369,900Active3 beds 1 baths1,344 sq. ft.
23754 County Road 375, Mattawan, MI 49071
MLS# 70563837Listed by: M2 REAL ESTATE COLLECTIVE - New
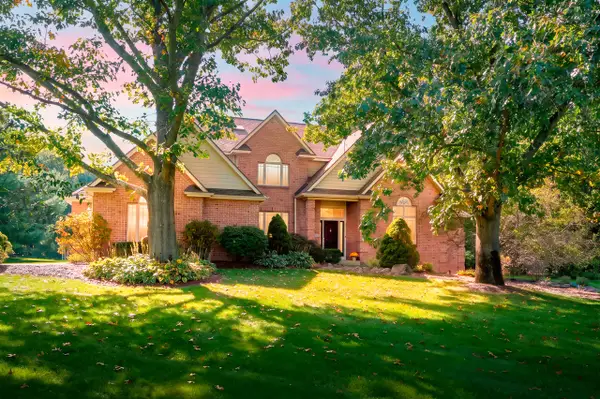 $799,000Active4 beds 4 baths3,656 sq. ft.
60850 Valley View, Mattawan, MI 49071
MLS# 70563774Listed by: CHUCK JAQUA, REALTOR - New
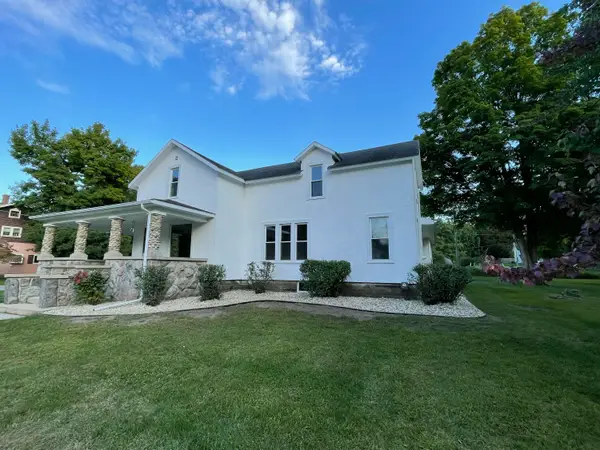 $289,000Active3 beds 2 baths1,876 sq. ft.
24195 Third Avenue, Mattawan, MI 49071
MLS# 66026053507Listed by: RUZICK REAL ESTATE 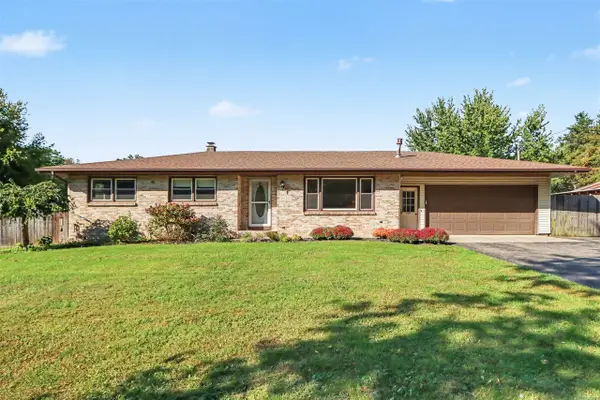 $484,900Active4 beds 2 baths1,605 sq. ft.
10560 W S, Mattawan, MI 49071
MLS# 70561809Listed by: BERKSHIRE HATHAWAY HOMESERVICES MI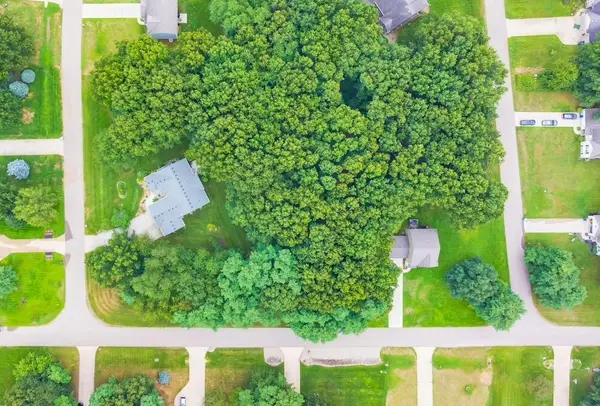 $50,000Active0.72 Acres
48761 Beulah Way, Mattawan, MI 49071
MLS# 26051838Listed by: JAQUA, REALTORS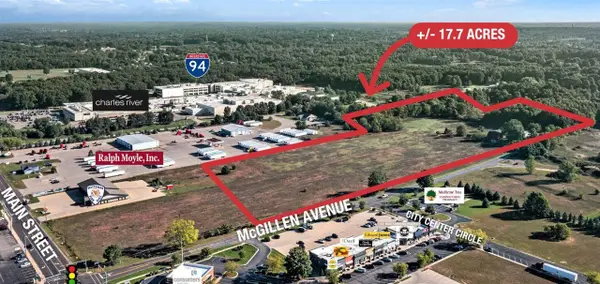 $1,100,000Active17.7 Acres
23440 E Mcgillen, Mattawan, MI 49071
MLS# 70561193Listed by: NAI WISINSKI OF WEST MICHIGAN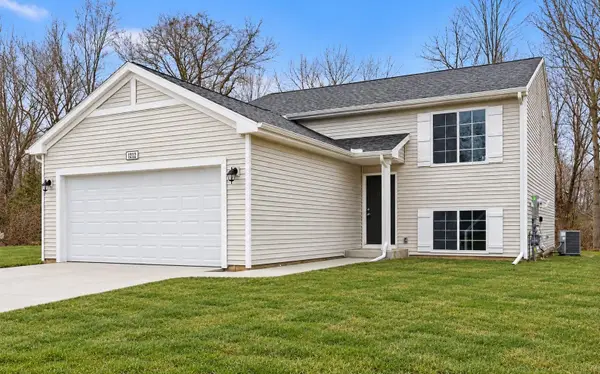 $344,900Active4 beds 2 baths2,072 sq. ft.
59180 Swenson Street, Mattawan, MI 49071
MLS# 26051594Listed by: ALLEN EDWIN REALTY


Protect your home and budget from life's surprises with an Assurant Home Warranty, backed by a partner that supports you through every step of homeownership. Explore Plans.
©2026 Century 21 Real Estate LLC. All rights reserved. CENTURY 21®, the CENTURY 21 Logo and C21® are service marks owned by Century 21 Real Estate LLC. Century 21 Real Estate LLC fully supports the principles of the Fair Housing Act and the Equal Opportunity Act. Each office is independently owned and operated. Listing information is deemed reliable but not guaranteed accurate.