
12242 S Stoney Creek Road, Maybee, MI 48159
Local realty services provided by:CENTURY 21 Dynamic Realty
12242 S Stoney Creek Road,Maybee, MI 48159
$449,900
- 4 Beds
- 3 Baths
- 3,000 sq. ft.
- Single family
- Active
Listed by: jeffrey a daniel
Office: real estate unlimited, inc
MLS#:20261070063
Source:MI_REALCOMP
Price summary
- Price:$449,900
- Price per sq. ft.:$149.97
About this home
Please don't wait and miss out on this unique opportunity to own this classic all-brick farmhouse at 12242 S Stony Creek Rd in Exeter Township, offering a rare combination of history, privacy, natural beauty, and country charm. Situated on over 2 acres, the property features a peaceful blend of woods, open ground, and a winding stream, creating a beautiful setting for recreation, gardening, agriculture, hobbies, or simply enjoying the tranquility of country living.
At the heart of the property is a stunning approximately 3,000 sq. ft. brick farmhouse, originally built in 1868 and thoughtfully renovated in the late 1990s. Completely remodeled while preserving its historic character and warmth, the home beautifully combines classic architecture with comfortable living. Offering 3 bedrooms with the possibility of a 4th, 3 full baths, and a 2½-car attached garage, there is plenty of space for family, guests, and everyday living.
The property is as functional as it is charming, with a spacious 36 x 36 detached garage/work building and a delightful she shed, providing exceptional space for projects, hobbies, storage, equipment, or future possibilities. The Seller will also leave the portable generator, which will provide some additional "peace-of-mind" when and if it is ever needed.
Step outside and enjoy the peaceful stream, wooded surroundings, and open areas that give this property its unmistakable country feel. Even better, the setting is surrounded by hundreds of acres of undeveloped woods and farmland, creating a sense of privacy and seclusion that is increasingly difficult to find.
If you've been searching for a home with history, character, usable land, outbuildings, and the feeling of being truly away from it all, this remarkable property deserves your attention. A rare opportunity to own a piece of Michigan's country heritage and create your own story for generations to come....
Contact an agent
Home facts
- Year built:1868
- Listing ID #:20261070063
- Added:1 day(s) ago
- Updated:September 14, 2026 at 11:03 PM
Rooms and interior
- Bedrooms:4
- Total bathrooms:3
- Full bathrooms:3
- Rooms Total:9
- Basement Description:Unfinished
- Living area:3,000 sq. ft.
Heating and cooling
- Cooling:Ceiling Fans, Central Air, Window Units
- Heating:Forced Air, Propane
Structure and exterior
- Roof:Asphalt, Composition
- Year built:1868
- Building area:3,000 sq. ft.
- Lot area:2.12 Acres
- Architectural Style:Farmhouse
- Construction Materials:Aluminum Siding, Brick, Stone, Vinyl Siding
- Exterior Features:Covered, Deck, Patio, Porch, Terrace
- Foundation Description:Basement, Block, Brick Mortar, Crawl Space, Sump Pump
- Levels:Two
Utilities
- Water:Well
- Sewer:Septic Tank
Finances and disclosures
- Price:$449,900
- Price per sq. ft.:$149.97
- Tax amount:$4,655
Features and amenities
- Appliances:Dishwasher, Dryer, Free Standing Electric Oven, Free Standing Refrigerator, Microwave, Washer
- Laundry features:Electric Dryer Hookup, Laundry Room, Washer Hookup
Parking
- Parking description:Attached, Direct Access, Electricity In Garage, Garage Door Opener, Two and Half Car Garage
- Garage spaces:2.5

New listings near 12242 S Stoney Creek Road
- New
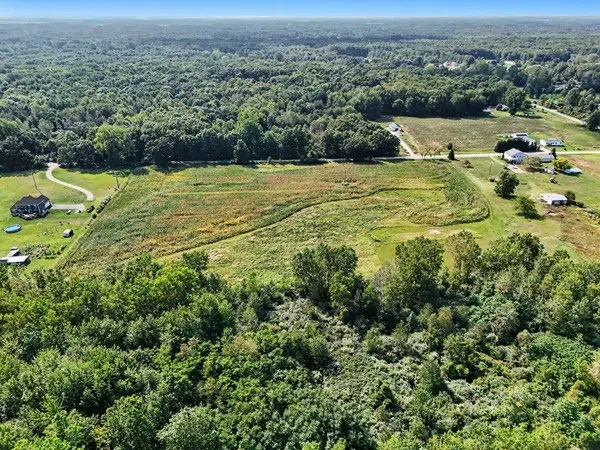 $130,000Active10 Acres
0 Zieman Road, Maybee, MI 48159
MLS# 26047135Listed by: THE CHARLES REINHART COMPANY  $324,900Active2 beds 1 baths1,120 sq. ft.
9691 Grames Road, Maybee, MI 48159
MLS# 20261066684Listed by: SILVERSTONE REAL ESTATE, LLC $259,900Active2 beds 1 baths1,093 sq. ft.
10566 Sumpter RD, Maybee, MI 48159
MLS# 57050218096Listed by: THE DANBERRY COMPANY - TEMPERANCE $339,000Pending2 beds 1 baths1,462 sq. ft.
9160 Steffas Road, Maybee, MI 48159
MLS# 20261062608Listed by: EXP REALTY MAIN $439,900Pending3 beds 3 baths1,848 sq. ft.
10301 Hoffman RD, Maybee, MI 48159
MLS# 57050217856Listed by: SYNERGY REALTY GROUP GERWECK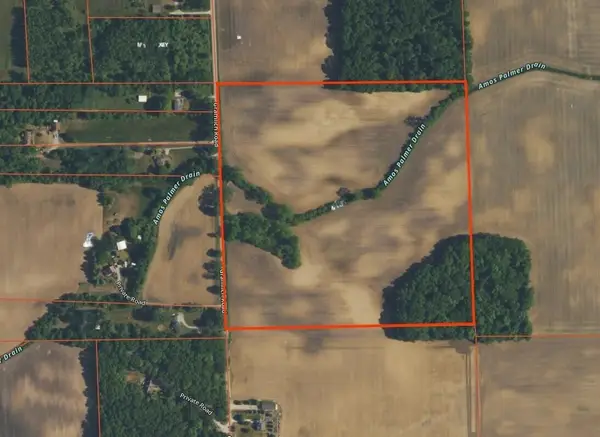 $399,900Active40 Acres
V Gramlich Road, Maybee, MI 48159
MLS# 26037275Listed by: REAL ESTATE ONE INC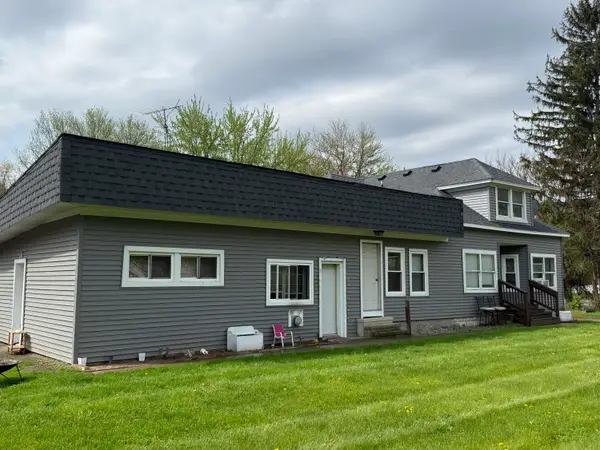 $249,900Active8 beds 4 baths3,400 sq. ft.
12723 Ostrander Road, Maybee, MI 48159
MLS# 26020275Listed by: RESOURCE REALTY GROUP $39,900Active1 Acres
12495 Ostrander RD, Maybee, MI 48159
MLS# 57050203582Listed by: SYNERGY REALTY GROUP GERWECK $949,500Active4 beds 4 baths6,435 sq. ft.
8650 Stone Road, Maybee, MI 48159
MLS# 20251038757Listed by: SIGNATURE SOTHEBY'S INTERNATIONAL REALTY BHAM


Protect your home and budget from life's surprises with an Assurant Home Warranty, backed by a partner that supports you through every step of homeownership. Explore Plans.
©2026 Century 21 Real Estate LLC. All rights reserved. CENTURY 21®, the CENTURY 21 Logo and C21® are service marks owned by Century 21 Real Estate LLC. Century 21 Real Estate LLC fully supports the principles of the Fair Housing Act and the Equal Opportunity Act. Each office is independently owned and operated. Listing information is deemed reliable but not guaranteed accurate.