
2493 Co Rd 429, McMillan, MI 49853
Local realty services provided by:CENTURY 21 Northland
2493 Co Rd 429,McMillan, MI 49853
$599,000
- 2 Beds
- 3 Baths
- 1,008 sq. ft.
- Single family
- Active
Listed by: connie fries
Office: nexthome superior living
MLS#:50224040
Source:MI_REALSOURCE
Price summary
- Price:$599,000
- Price per sq. ft.:$297.12
About this home
Welcome to this exceptional 30-acre turnkey equestrian and recreational country estate. The custom-built 2-bedroom, 2.5-bath home offers approximately 2,016 sq ft of finished living space. Thoughtful craftsmanship is evident throughout, featuring custom knotty alder cabinetry by Modern Woodsmith of Munising, extensive custom woodwork, and a striking wood-burning fireplace equipped with a large cast-iron hook for cooking or baking in your Dutch oven, flanked by built-in bookshelves. Both levels of the home have in-floor heat, and the home also has Bluetooth programmable thermostats from Honeywell Home along with on-demand hot water. The kitchen is equipped with premium appliances, including a Verona dual-fuel/convection range from Italy and a Bosch SilencePlus dishwasher. The home also includes a new on-demand hot water heater, a new Rinnai 96% efficient boiler, and a water softener. For the outdoor and equestrian enthusiast, the property is ready to enjoy with pre-cut trails for horseback riding, fenced pastures, oak and hot-wire paddocks, two sacrifice pens, a 3-stall horse barn with a tack room, and hay storage. Ride on your own property for hours of trail riding or gather some friends to snowshoe or cross-country ski with convenient access to state land. For the hunter, the property has two deer blinds and a shooting range. For the gardener, the property also has a greenhouse. Something for everyone. This property is 20 miles from Helen Newberry Joy Hospital and 40 miles from Schoolcraft Memorial and 60 miles from Munising Memorial. Whether your passion is horses, trail riding, hunting, cross country skiing, or simply enjoying the privacy and beauty of this property in Upper Michigan, this distinctive property offers a rare combination of a custom home, acreage, equestrian infrastructure, and year-round recreation - all in one remarkable setting. It is a must-see to appreciate the love that has been given to this property!...
Contact an agent
Home facts
- Year built:2014
- Subdivision & Development:None
- Listing ID #:50224040
- Added:22 day(s) ago
- Updated:October 29, 2026 at 10:48 AM
Rooms and interior
- Bedrooms:2
- Total bathrooms:3
- Full bathrooms:2
- Half bathrooms:1
- Rooms Total:9
- Flooring:Ceramic Floors
- Kitchen Description:Dishwasher, Microwave, On Main Level, Range/Oven, Refrigerator
- Bedroom Description:Bedroom 1 on Main Level, Bedroom 2 on Lower Level
- Basement Description:Finished, Full
- Living area:1,008 sq. ft.
Heating and cooling
- Cooling:Ceiling Fan(s)
- Heating:Boiler, LP/Propane Gas, Wood
Structure and exterior
- Year built:2014
- Building area:1,008 sq. ft.
- Lot area:30 Acres
- Architectural Style:Raised Ranch
- Construction Materials:Wood
- Exterior Features:Deck, Fence Owned, Porch
- Foundation Description:Basement
- Levels:1 Story
Utilities
- Water:Private Well
- Sewer:Septic
Finances and disclosures
- Price:$599,000
- Price per sq. ft.:$297.12
Features and amenities
- Appliances:Dishwasher, Dryer, Microwave, Range/Oven, Refrigerator, Washer, Water Softener - Owned
- Laundry features:Dryer, On Main Level, Washer
- Amenities:9 ft + Ceilings, Cathedral/Vaulted Ceiling, Walk-In Closet
 Provided through IDX via MiRealSource. Courtesy of MiRealSource Shareholder. Copyright MiRealSource. The information published and disseminated by MiRealSource is communicated verbatim, without change by MiRealSource, as filed with MiRealSource by its members. The accuracy of all information, regardless of source, is not guaranteed or warranted. All information should be independently verified. Copyright 2026 MiRealSource. All rights reserved. The information provided hereby constitutes proprietary information of MiRealSource, Inc. and its shareholders, affiliates and licensees and may not be reproduced or transmitted in any form or by any means, electronic or mechanical, including photocopy, recording, scanning or any information storage and retrieval system, without written permission from MiRealSource, Inc. MI_REALSOURCE Member Broker: Brad Platt
New listings near 2493 Co Rd 429
- New
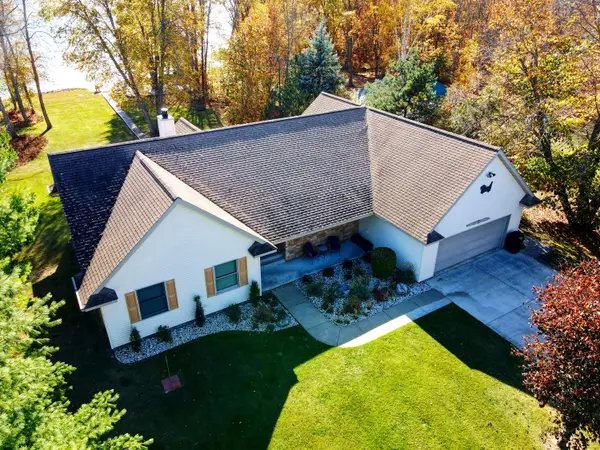 $639,000Active3 beds 3 baths2,200 sq. ft.
26271 Ann Dr, McMillan, MI 49853
MLS# 26-1116Listed by: KEY REALTY ONE 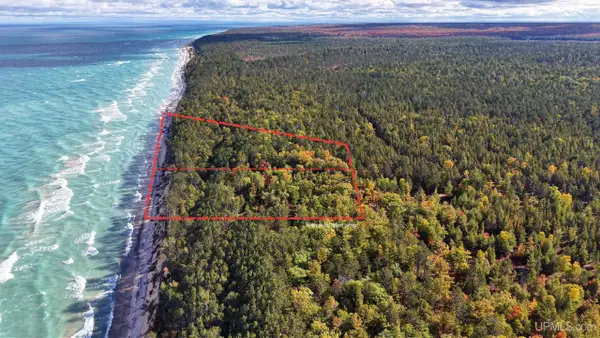 $299,900Pending5.63 Acres
TBD Crisp Point, Newberry, MI 49868
MLS# 50224932Listed by: NORTHERN MICHIGAN LAND BROKERS - ESCANABA $139,900Pending2.57 Acres
TBD Crisp Point, Newberry, MI 49868
MLS# 50224934Listed by: NORTHERN MICHIGAN LAND BROKERS - ESCANABA $179,900Pending3.06 Acres
TBD Crisp Point, Newberry, MI 49868
MLS# 50224935Listed by: NORTHERN MICHIGAN LAND BROKERS - ESCANABA $49,000Active85 Acres
9040 Bone Lake, Newberry, MI 49868
MLS# 50224861Listed by: GREAT LAKES & LAND OF MARQUETTE, INC.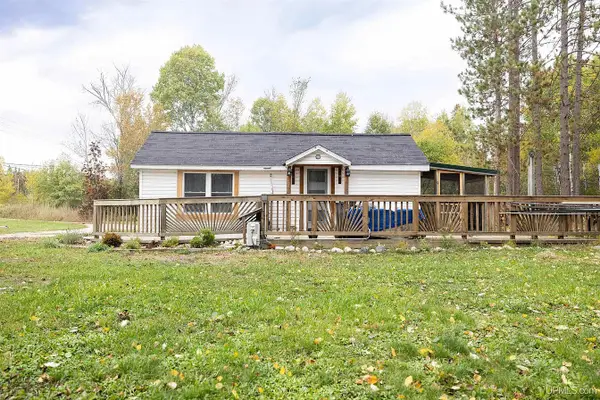 $145,000Active1 beds 1 baths604 sq. ft.
10264 M-123, Newberry, MI 49868
MLS# 26-1090Listed by: GROVER REAL ESTATE - NEWBERRY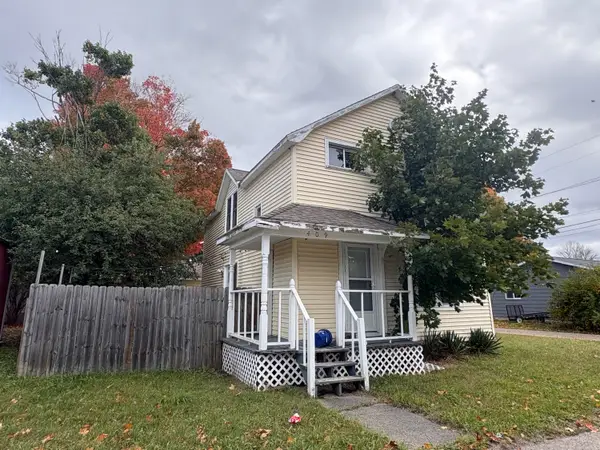 $120,000Active4 beds 2 baths1,200 sq. ft.
409 Handy St, Newberry, MI 49868
MLS# 26-1061Listed by: COLDWELL BANKER SCHMIDT - CEDARVILLE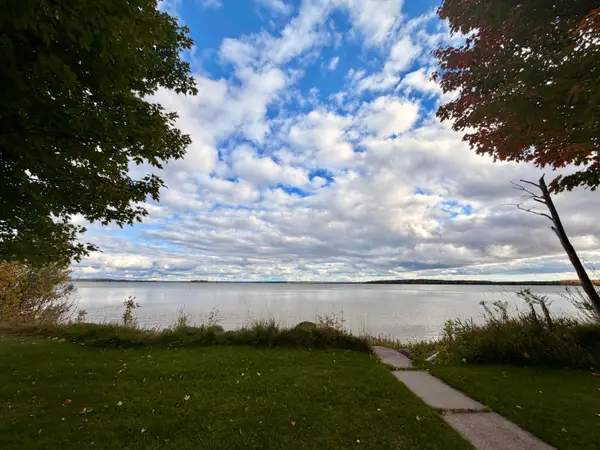 $700,000Active2 beds 2 baths1,488 sq. ft.
30275 Jones Dr, McMillan, MI 49853
MLS# 26-1055Listed by: CUMMINGS-MCCRANEY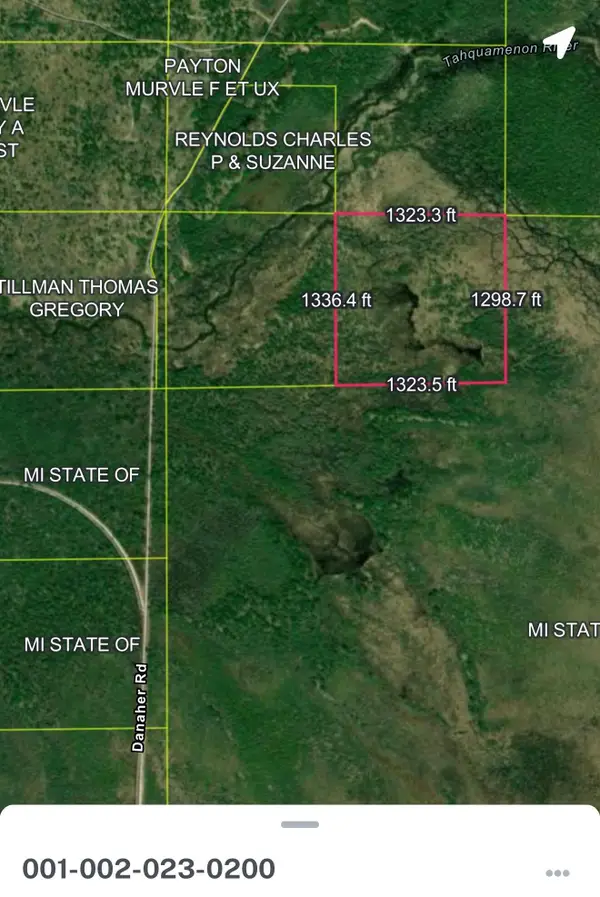 $32,500Active40 Acres
000 County Road 442, McMillan, MI 49853
MLS# 26-1042Listed by: CUMMINGS-MCCRANEY


Protect your home and budget from life's surprises with an Assurant Home Warranty, backed by a partner that supports you through every step of homeownership. Explore Plans.
©2026 Century 21 Real Estate LLC. All rights reserved. CENTURY 21®, the CENTURY 21 Logo and C21® are service marks owned by Century 21 Real Estate LLC. Century 21 Real Estate LLC fully supports the principles of the Fair Housing Act and the Equal Opportunity Act. Each office is independently owned and operated. Listing information is deemed reliable but not guaranteed accurate.