7463 Amy St, McMillan, MI 49853
Local realty services provided by:CENTURY 21 Realty North
7463 Amy St,McMillan, MI 49853
$169,000
- 3 Beds
- 2 Baths
- 1,790 sq. ft.
- Single family
- Pending
Listed by: abbey wood
Office: grover real estate
MLS#:50218780
Source:MI_REALSOURCE
Price summary
- Price:$169,000
- Price per sq. ft.:$94.41
About this home
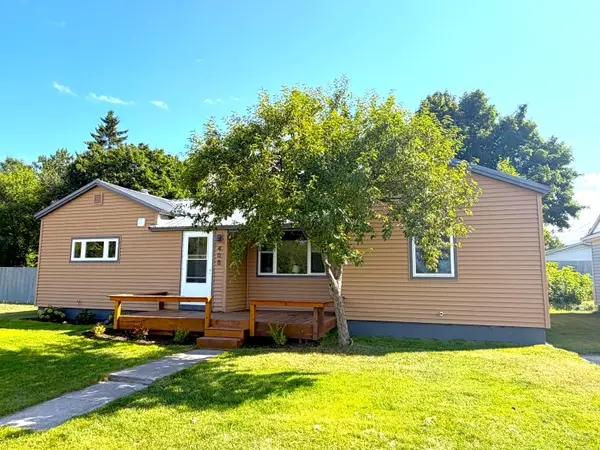
Move in ready, beautifully maintained, and ideally located for four season UP recreation! This 3 bedroom, 2 full bath home sits on a desirable corner lot in McMillan and offers a comfortable split bedroom layout with thoughtful updates throughout. The spacious primary suite features a relaxing garden tub, separate shower, and walk in closet. The kitchen is especially impressive, featuring beautiful solid wood cabinetry, a tasteful backsplash, stainless steel appliances, and a clean, updated feel. New flooring throughout the home adds to the fresh, move in ready appeal, while the entire property has been meticulously maintained. Outside, you'll find a paved driveway leading to an attached 2 car garage, plus an additional barn with a concrete floor and electricity. The barn provides excellent space for storing ATVs, snowmobiles, boats, lawn equipment, or all of your UP toys. For outdoor enthusiasts, the location is hard to beat. The property is very close to ATV and snowmobile trail access, making it easy to head out and enjoy the extensive trail systems throughout the Upper Peninsula. The surrounding area offers abundant opportunities for ORV riding, snowmobiling, hunting, fishing, hiking, camping, and exploring. McMillan is a great home base for enjoying everything the Eastern Upper Peninsula has to offer. With nearby ATV and snowmobile trails, lakes, rivers, forests, hunting, fishing and countless opportunities for outdoor recreation, this is a location made for enjoying every season!...
Contact an agent
Home facts
- Year built:2001
- Subdivision & Development:NA
- Listing ID #:50218780
- Added:25 day(s) ago
- Updated:September 11, 2026 at 10:58 AM
Rooms and interior
- Bedrooms:3
- Total bathrooms:2
- Full bathrooms:2
- Kitchen Description:Dishwasher, Microwave, Range/Oven, Refrigerator
- Bedroom Description:Bedroom 1 on First Level, Bedroom 2 on First Level, Bedroom 3 on First Level
- Living area:1,790 sq. ft.
Heating and cooling
- Cooling:Ceiling Fan(s)
- Heating:Forced Air, LP/Propane Gas
Structure and exterior
- Year built:2001
- Building area:1,790 sq. ft.
- Lot area:0.48 Acres
- Architectural Style:Manufactured, Ranch
- Construction Materials:Vinyl Siding, Vinyl Trim
- Exterior Features:Deck, Sidewalks
- Foundation Description:Crawl
- Levels:1 Story
Utilities
- Water:Private Well
- Sewer:Septic
Finances and disclosures
- Price:$169,000
- Price per sq. ft.:$94.41
- Tax amount:$1,525
Features and amenities
- Appliances:Dishwasher, Dryer, Microwave, Range/Oven, Refrigerator, Washer
- Laundry features:Dryer, Washer
- Amenities:Walk-In Closet, Whirlpool/Hot Tub
Parking
- Parking description:2 Spaces, Attached Garage, Detached Garage, Direct Access Garage, Electric in Garage, Garage, Garage Door Opener
- Garage spaces:2
 Provided through IDX via MiRealSource. Courtesy of MiRealSource Shareholder. Copyright MiRealSource. The information published and disseminated by MiRealSource is communicated verbatim, without change by MiRealSource, as filed with MiRealSource by its members. The accuracy of all information, regardless of source, is not guaranteed or warranted. All information should be independently verified. Copyright 2026 MiRealSource. All rights reserved. The information provided hereby constitutes proprietary information of MiRealSource, Inc. and its shareholders, affiliates and licensees and may not be reproduced or transmitted in any form or by any means, electronic or mechanical, including photocopy, recording, scanning or any information storage and retrieval system, without written permission from MiRealSource, Inc.
New listings near 7463 Amy St
- New
 $115,000Active2 beds 2 baths1,056 sq. ft.
16930/#1 W Manilak Rd, McMillan, MI 49853
MLS# 26-950Listed by: GROVER REAL ESTATE - NEWBERRY - New
 $26,500Active3 beds 2 baths1,388 sq. ft.
110 E Mcmillan, Newberry, MI 49868
MLS# 50221523Listed by: KEY REALTY - New
 $150,000Active63.46 Acres
00 Smith Rd, Newberry, MI 49868
MLS# 26-943Listed by: KEY REALTY ONE  $110,500Active0 Acres
TBD W Chesbrough Lake Road, Newberry, MI 49868
MLS# 25-664Listed by: CUMMINGS-MCCRANEY- New
 $191,000Active2 beds 1 baths1,150 sq. ft.
106 W D., Newberry, MI 49868
MLS# 50221062Listed by: GROVER REAL ESTATE - New
 $499,000Active1 beds -- baths480 sq. ft.
23761 Cr 442, McMillan, MI 49853
MLS# 50221032Listed by: NORTHERN MICHIGAN LAND BROKERS - ESCANABA - New
 $279,900Active2 beds 2 baths1,120 sq. ft.
20288 Michigan 28, McMillan, MI 49853
MLS# 26-923Listed by: KEY REALTY ONE - New
 $119,000Active3 beds 2 baths1,216 sq. ft.
14274 County Road 450, Newberry, MI 49868
MLS# 50220777Listed by: GROVER REAL ESTATE-NEWBERRY - New
 $159,900Active3 beds 2 baths2,075 sq. ft.
408 E John Street, Newberry, MI 49868
MLS# 201842607Listed by: CENTURY 21 REALTY NORTH GRAYLING - New
 $119,000Active3 beds 2 baths1,362 sq. ft.
206 W Mcmillan Ave, Newberry, MI 49868
MLS# 26-913Listed by: KEY REALTY ONE


Protect your home and budget from life's surprises with an Assurant Home Warranty, backed by a partner that supports you through every step of homeownership. Explore Plans.
©2026 Century 21 Real Estate LLC. All rights reserved. CENTURY 21®, the CENTURY 21 Logo and C21® are service marks owned by Century 21 Real Estate LLC. Century 21 Real Estate LLC fully supports the principles of the Fair Housing Act and the Equal Opportunity Act. Each office is independently owned and operated. Listing information is deemed reliable but not guaranteed accurate.