
6809 W Deer, Mears, MI 49436
Local realty services provided by:CENTURY 21 Realty North
6809 W Deer,Mears, MI 49436
$425,000
- 3 Beds
- 2 Baths
- 1,593 sq. ft.
- Single family
- Active
Listed by: veronica parker
Office: vylla homes
MLS#:70548992
Source:MI_REALSOURCE
Price summary
- Price:$425,000
- Price per sq. ft.:$266.79
About this home
Set on 10 peaceful acres near Silver Lake, this beautifully maintained home offers privacy, space, and modern updates throughout. With 3 bedrooms (one currently used as a den) and 2 full baths, the home has been thoughtfully improved from top to bottom -- including kitchen and primary bath via cabinetry, fixtures, and flooring, plus updated windows. A standout feature is the 21 13 stick built four season knotty pine sunroom, perfect as a warm and inviting family gathering space. The home also includes an added breezeway connecting to the 26 30 garage, providing convenience and protection from the elements. For hobbyists, or your storage needs, or serious workspace requirements, the property offers a second 2440 pole barn equipped with 220 electrical service -- ideal for a workshop, equipment, or recreational toys. Set well back from the road, the home delivers a quiet, private setting while remaining close to everything the Silver Lake area has to offer. This is truly a must see!
Contact an agent
Home facts
- Year built:1990
- Listing ID #:70548992
- Added:46 day(s) ago
- Updated:September 11, 2026 at 10:59 AM
Rooms and interior
- Bedrooms:3
- Total bathrooms:2
- Full bathrooms:2
- Rooms Total:8
- Kitchen Description:Dishwasher, Microwave, On Main Level, Range/Oven, Refrigerator
- Bedroom Description:Bedroom 2 on Main Level
- Living area:1,593 sq. ft.
Heating and cooling
- Heating:Forced Air, LP/Propane Gas
Structure and exterior
- Year built:1990
- Building area:1,593 sq. ft.
- Lot area:10 Acres
- Construction Materials:Vinyl Siding
- Foundation Description:Crawl
- Levels:1 Story
Finances and disclosures
- Price:$425,000
- Price per sq. ft.:$266.79
- Tax amount:$1,459
Features and amenities
- Appliances:Dishwasher, Dryer, Microwave, Range/Oven, Refrigerator, Washer
- Laundry features:Dryer, Washer
Parking
- Parking description:Attached Garage, Detached Garage, Garage Door Opener
- Garage spaces:2
 Provided through IDX via MiRealSource. Courtesy of MiRealSource Shareholder. Copyright MiRealSource. The information published and disseminated by MiRealSource is communicated verbatim, without change by MiRealSource, as filed with MiRealSource by its members. The accuracy of all information, regardless of source, is not guaranteed or warranted. All information should be independently verified. Copyright 2026 MiRealSource. All rights reserved. The information provided hereby constitutes proprietary information of MiRealSource, Inc. and its shareholders, affiliates and licensees and may not be reproduced or transmitted in any form or by any means, electronic or mechanical, including photocopy, recording, scanning or any information storage and retrieval system, without written permission from MiRealSource, Inc.
New listings near 6809 W Deer
- New
 $499,900Active3 beds 2 baths1,568 sq. ft.
4993 W Fox Road W, Mears, MI 49436
MLS# 26047822Listed by: WICKSTRA REALTY, INC. - New
 $259,999Active3 beds 3 baths1,216 sq. ft.
7502 W Tolliver Street, Mears, MI 49436
MLS# 26047313Listed by: COLDWELL BANKER ANCHOR-HART - New
 $259,999Active3 beds 3 baths1,216 sq. ft.
7502 W Tolliver, Mears, MI 49436
MLS# 70556966Listed by: COLDWELL BANKER ANCHOR-HART - New
 $265,000Active2 beds 1 baths718 sq. ft.
4827 N Pine Avenue, Mears, MI 49436
MLS# 26047281Listed by: FIVE STAR REAL ESTATE - HART - New
 $560,000Active2 beds 2 baths1,025 sq. ft.
1864 N 24th Avenue, Mears, MI 49436
MLS# 26047074Listed by: FIVE STAR REAL ESTATE-HART - New
 $499,900Active2 beds 1 baths624 sq. ft.
56 S Lighthouse Drive, Mears, MI 49436
MLS# 26046993Listed by: RE/MAX SUNQUEST REALTY  $329,900Active2 beds 2 baths959 sq. ft.
1878 N White Birch Drive, Mears, MI 49436
MLS# 26045060Listed by: BARAGAR REALTY LLC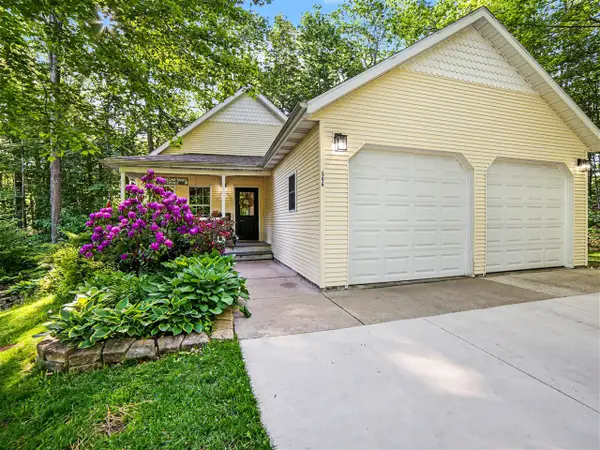 $510,000Active3 beds 3 baths1,200 sq. ft.
506 N Northern Lights, Mears, MI 49436
MLS# 70554375Listed by: FIVE STAR REAL ESTATE-HART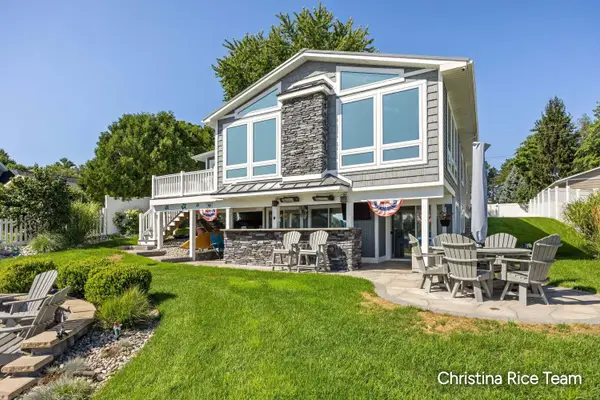 $825,000Pending4 beds 2 baths2,704 sq. ft.
1644 N Lakeview Drive, Mears, MI 49436
MLS# 65026044103Listed by: FIVE STAR REAL ESTATE (COURTLAND)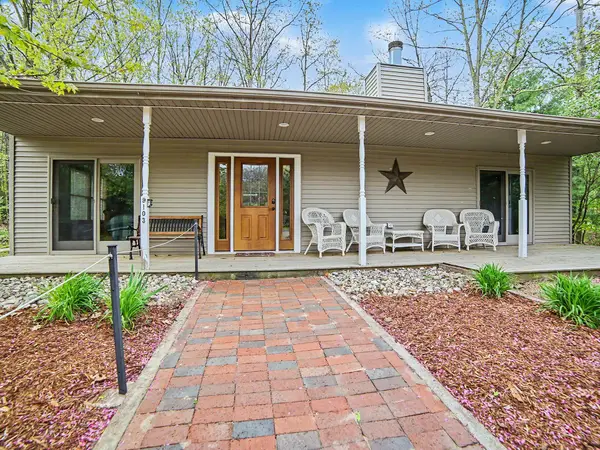 $499,000Active3 beds 2 baths1,747 sq. ft.
9103 W Ranger Road, Mears, MI 49436
MLS# 26043698Listed by: FIVE STAR REAL ESTATE-HART


Protect your home and budget from life's surprises with an Assurant Home Warranty, backed by a partner that supports you through every step of homeownership. Explore Plans.
©2026 Century 21 Real Estate LLC. All rights reserved. CENTURY 21®, the CENTURY 21 Logo and C21® are service marks owned by Century 21 Real Estate LLC. Century 21 Real Estate LLC fully supports the principles of the Fair Housing Act and the Equal Opportunity Act. Each office is independently owned and operated. Listing information is deemed reliable but not guaranteed accurate.