10567 Sleepy Hollow Lane, Mecosta, MI 49332
Local realty services provided by:CENTURY 21 Affiliated
10567 Sleepy Hollow Lane,Mecosta, MI 49332
$240,000
- 4 Beds
- 2 Baths
- 1,490 sq. ft.
- Single family
- Active
Listed by: pamela s merriman
Office: 616 realty llc.
MLS#:26057802
Source:MI_MICHRIC
Price summary
- Price:$240,000
- Price per sq. ft.:$161.07
About this home
Enjoy year-round living in Mecosta's Tri-Lakes area! This spacious 4-bedroom, 2-bath home offers room to gather, unwind, and enjoy life near the water. Dedicated lake access shared with just three other homes includes the ability to have a dock on all-sports Round Lake, which connects to Lake Mecosta and Blue Lake opening the door to boating, fishing, and exploring all three lakes. A large 2 stall garage and an 8-by-16 storage shed provide plenty of space for vehicles, tools, and lake gear. Whether you're searching for a full-time residence or a weekend retreat, this home offers space, storage, and access to the lake lifestyle!
Contact an agent
Home facts
- Year built:1970
- Listing ID #:26057802
- Added:1 day(s) ago
- Updated:October 31, 2026 at 09:31 PM
Rooms and interior
- Bedrooms:4
- Total bathrooms:2
- Full bathrooms:1
- Half bathrooms:1
- Rooms Total:9
- Kitchen Description:Dishwasher, Oven, Refrigerator
- Basement:Yes
- Basement Description:Crawl Space
- Living area:1,490 sq. ft.
Heating and cooling
- Heating:Forced Air
Structure and exterior
- Year built:1970
- Building area:1,490 sq. ft.
- Lot area:0.14 Acres
- Construction Materials:Vinyl Siding
Utilities
- Water:Well
Finances and disclosures
- Price:$240,000
- Price per sq. ft.:$161.07
- Tax amount:$1,820 (2025)
Features and amenities
- Laundry features:Washer
Parking
- Garage:Yes
- Garage spaces:2
New listings near 10567 Sleepy Hollow Lane
- New
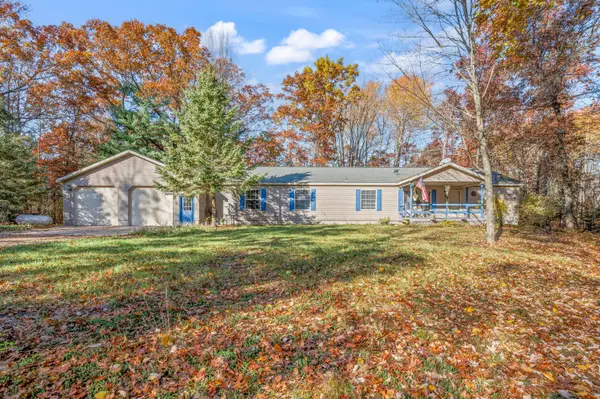 $319,000Active4 beds 3 baths2,560 sq. ft.
8232 13 Mile Road, Mecosta, MI 49332
MLS# 26057862Listed by: RE/MAX TOGETHER - New
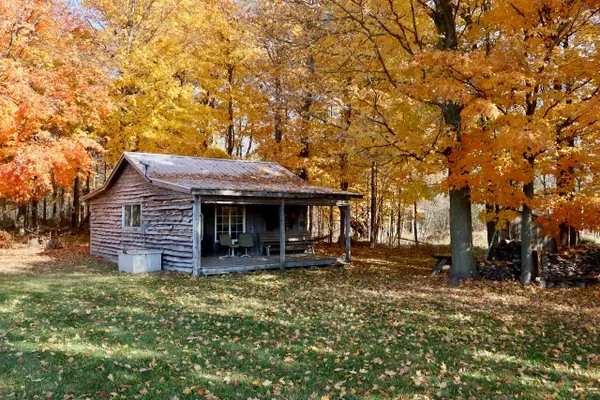 $589,500Active77.97 Acres
7914 4 Mile, Mecosta, MI 49332
MLS# 70567321Listed by: WHITETAIL PROPERTIES REAL ESTATE, LLC
- New

 $650,000Active4 beds 3 baths2,261 sq. ft.
9471 Peninsula Drive, Mecosta, MI 49332
MLS# 26057460Listed by: CENTURY 21 SIGNATURE REALTY - New
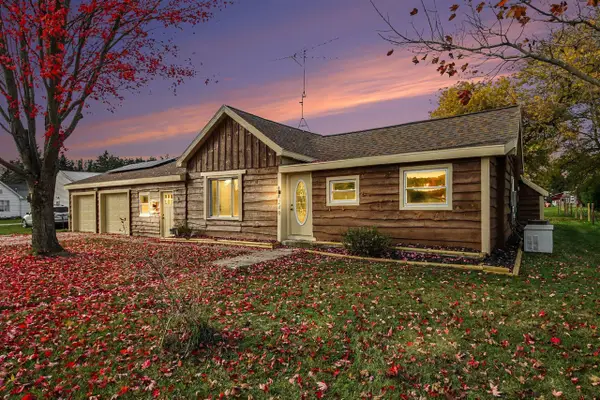 $189,900Active3 beds 2 baths1,245 sq. ft.
240 S Cass, Mecosta, MI 49332
MLS# 70566986Listed by: FIVE STAR REAL ESTATE GH  $760,000Active4 beds 3 baths2,400 sq. ft.
16211 Pretty Lake Drive Unit: 1, Mecosta, MI 49332
MLS# 72026054523Listed by: FIVE STAR REAL ESTATE FREMONT $825,000Active4 beds 3 baths520 sq. ft.
16211 Pretty Lake, Mecosta, MI 49332
MLS# 70564474Listed by: FIVE STAR REAL ESTATE FREMONT $115,000Active1.6 Acres
16206 Pretty Lake, Mecosta, MI 49332
MLS# 70564190Listed by: FIVE STAR REAL ESTATE FREMONT $309,900Active3 beds 2 baths1,813 sq. ft.
8284 13 Mile, Mecosta, MI 49332
MLS# 70563964Listed by: LAKE MICHIGAN REALTY MGMT $424,900Active3 beds 1 baths1,150 sq. ft.
6238 Lake, Mecosta, MI 49332
MLS# 70563502Listed by: RE/MAX TOGETHER


Protect your home and budget from life's surprises with an Assurant Home Warranty, backed by a partner that supports you through every step of homeownership. Explore Plans.
©2026 Century 21 Real Estate LLC. All rights reserved. CENTURY 21®, the CENTURY 21 Logo and C21® are service marks owned by Century 21 Real Estate LLC. Century 21 Real Estate LLC fully supports the principles of the Fair Housing Act and the Equal Opportunity Act. Each office is independently owned and operated. Listing information is deemed reliable but not guaranteed accurate.