
9810 E School Section Lake Drive, Mecosta, MI 49332
Local realty services provided by:CENTURY 21 Affiliated
9810 E School Section Lake Drive,Mecosta, MI 49332
$289,900
- 2 Beds
- 1 Baths
- 1,192 sq. ft.
- Single family
- Active
Listed by: frank mcgillis
Office: re/max real estate professionals
MLS#:298670
Source:MI_GLAR
Price summary
- Price:$289,900
- Price per sq. ft.:$243.2
About this home
Welcome to your own lakefront getaway on All-Sports School Section Lake! This super cute 2-bedroom, 1-bath home sits on a peaceful no-wake channel and offers the perfect blend of relaxation, recreation, and investment potential. Enjoy direct lake access with a dock, plus a large private vacant lot for additional outdoor space. The huge covered front deck is perfect for morning coffee, entertaining, or soaking in the lake views, while another covered porch just off the living room provides even more space to enjoy the outdoors. Inside, the home is cozy and inviting with a wood-burning stove in the living room, plenty of storage, and a comfortable layout. The home is being sold furnished, with appliances plus washer and dryer included. Recent updates include newer siding, newer windows, and a new well. Outside you'll also find a shed for additional storage on the second of three total lots included with this home. The pontoon is included, making it easy to start enjoying the lake from day one! This property has also been a successful Airbnb, offering excellent potential as a short-term rental, weekend retreat, or year-round home. Whether you're looking for a lakefront escape, an investment opportunity, or a place to make lasting summer memories, this one is ready to enjoy! Schedule your showing today!...
Contact an agent
Home facts
- Year built:1970
- Subdivision & Development:Oak Park
- Listing ID #:298670
- Added:63 day(s) ago
- Updated:October 23, 2026 at 03:56 PM
Rooms and interior
- Bedrooms:2
- Total bathrooms:1
- Full bathrooms:1
- Rooms Total:7
- Flooring:Carpet, Linoleum, Vinyl
- Kitchen Description:Microwave, Oven, Range, Refrigerator
- Basement Description:Crawl Space
- Living area:1,192 sq. ft.
Heating and cooling
- Heating:Forced Air, Heating, Natural Gas, Wood Stove
Structure and exterior
- Roof:Shingle
- Year built:1970
- Building area:1,192 sq. ft.
- Lot area:0.61 Acres
- Lot Features:Few Trees, Waterfront, Wooded
- Architectural Style:Ranch
- Construction Materials:Vinyl Siding
- Exterior Features:Covered, Deck, Porch
- Levels:One
Utilities
- Water:Well
- Sewer:Septic Tank
Finances and disclosures
- Price:$289,900
- Price per sq. ft.:$243.2
- Tax amount:$2,062 (2026)
Features and amenities
- Appliances:Dryer, Gas Water Heater, Microwave, Oven, Range, Refrigerator, Washer, Washer/Dryer, Water Heater
- Laundry features:Dryer, Gas Dryer Hookup, In Bathroom, Main Level, Washer, Washer Hookup, Washer/Dryer
- Amenities:Double Pane Windows
Parking
- Parking description:Driveway, Gravel
New listings near 9810 E School Section Lake Drive
- New
 $775,000Active4 beds 3 baths2,400 sq. ft.
16211 Pretty Lake Drive, Mecosta, MI 49332
MLS# 72026054523Listed by: FIVE STAR REAL ESTATE FREMONT
- New
 $850,000Active4 beds 3 baths2,400 sq. ft.
16211 Pretty Lake Drive, Mecosta, MI 49332
MLS# 72026054827Listed by: FIVE STAR REAL ESTATE FREMONT - New
 $125,000Active1.6 Acres
16206 Pretty Lake Drive, Mecosta, MI 49332
MLS# 26054537Listed by: FIVE STAR REAL ESTATE FREMONT - New
 $309,900Active3 beds 2 baths1,813 sq. ft.
8284 13 Mile, Mecosta, MI 49332
MLS# 70563964Listed by: LAKE MICHIGAN REALTY MGMT  $424,900Active3 beds 1 baths1,150 sq. ft.
6238 Lake, Mecosta, MI 49332
MLS# 70563502Listed by: RE/MAX TOGETHER $199,900Pending4 beds 2 baths2,540 sq. ft.
601 W Main, Mecosta, MI 49332
MLS# 70563106Listed by: ICON REALTY GROUP LLC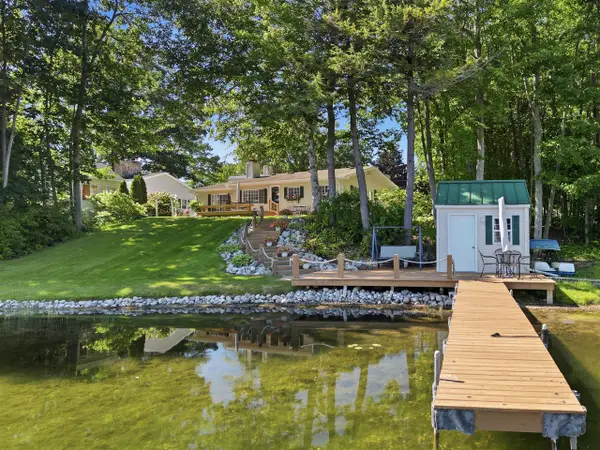 $449,900Active3 beds 2 baths1,359 sq. ft.
8604 Lynwood, Mecosta, MI 49332
MLS# 70559435Listed by: HAYDEN OUTDOORS $679,000Active4 beds 3 baths1,344 sq. ft.
8551 Wood Street, Mecosta, MI 49332
MLS# 26047874Listed by: COLDWELL BANKER LAKES REALTY $204,000Active2 beds 1 baths905 sq. ft.
10622 Round Lake Drive, Mecosta, MI 49332
MLS# 26046165Listed by: COLDWELL BANKER LAKES REALTY $27,000Active2.5 Acres
10399 85th Ave, Mecosta, MI 49332
MLS# 20261067399Listed by: EPIQUE REALTY


Protect your home and budget from life's surprises with an Assurant Home Warranty, backed by a partner that supports you through every step of homeownership. Explore Plans.
©2026 Century 21 Real Estate LLC. All rights reserved. CENTURY 21®, the CENTURY 21 Logo and C21® are service marks owned by Century 21 Real Estate LLC. Century 21 Real Estate LLC fully supports the principles of the Fair Housing Act and the Equal Opportunity Act. Each office is independently owned and operated. Listing information is deemed reliable but not guaranteed accurate.