
240 Townhall Road, Melvin, MI 48454
Local realty services provided by:CENTURY 21 Signature Realty
240 Townhall Road,Melvin, MI 48454
$475,000
- 4 Beds
- 3 Baths
- 2,200 sq. ft.
- Single family
- Active
Listed by: laura l tubbs
Office: wallace and associates real estate
MLS#:20261059264
Source:MI_REALCOMP
Price summary
- Price:$475,000
- Price per sq. ft.:$215.91
About this home
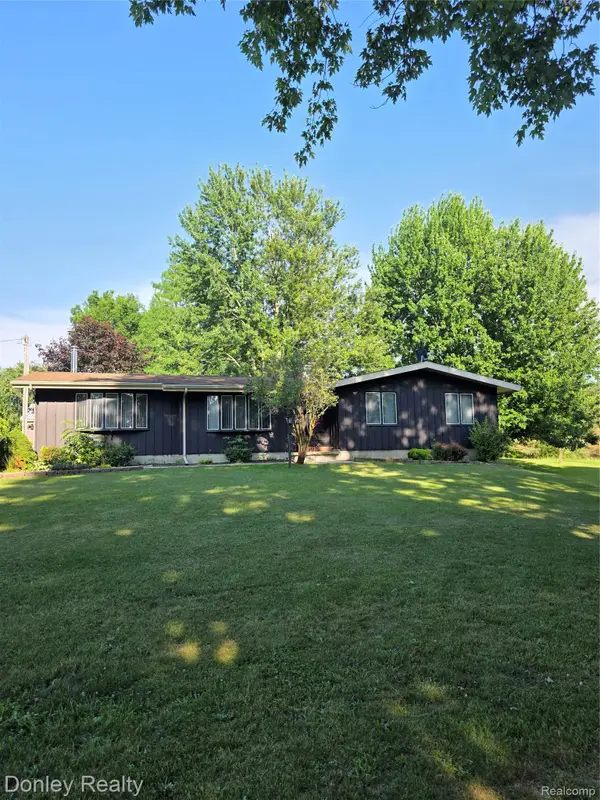
Rare opportunity to obtain that large family friendly home in a secluded setting surrounded by 15 acres of your own private woods and nature retreat! Lets start with a quiet gravel road, driving through many mature trees in the area, only 1/2 mile off paved M19. (17 miles from I-69; easy access for travel or commute). The home offers an attached insulated garage that offers wood heat, and space for parking, workshop area, and storage. The metal roof was replaced less than 10 years ago for the home and attached garage. Also there is a detached 24x24 garage that can be utilized for tractor/extra vehicle parking/gardening tools/ etc.
The home offers extreme comfort when it comes to usability, there are large closets by every entrance, main floor full bathroom easily accessible from outside & garage. There is a room at the front of the house right off the front foyer that could be used as family friendly game space, private office suite, excercise equipment, den or even converted to a formal dining. The large kitchen has a sizeable pantry closet, many cabinets, room for an eat-in table/chairs, long stretches of counter top and a bar for additional seating. The appliances stay with the home, making it easy to move in. The dining area has a great view out the patio doors overlooking a good size deck for relaxing and entertaining.
Upstairs is the primary suite with great space, jetted tub, his/her closets and primary bath, along with 3 additional bedrooms, a third full bath, and multiple closets.
The rolling 15 acres offers mostly hardwood trees and a few clearings that could be utilized for a varielty of activities like hiking, hunting, dirtbiking, shooting range, food plots, gardening, bird watching etc. The wildlife is plenty!...
Contact an agent
Home facts
- Year built:1974
- Listing ID #:20261059264
- Added:46 day(s) ago
- Updated:September 15, 2026 at 10:09 AM
Rooms and interior
- Bedrooms:4
- Total bathrooms:3
- Full bathrooms:3
- Rooms Total:9
- Bathrooms Description:Jetted Tub
- Living area:2,200 sq. ft.
Heating and cooling
- Cooling:Ceiling Fans
- Heating:Baseboard, Propane
Structure and exterior
- Roof:Metal
- Year built:1974
- Building area:2,200 sq. ft.
- Lot area:15.15 Acres
- Lot Features:Hilly Ravine, Wooded
- Architectural Style:Traditional
- Construction Materials:Aluminum Siding
- Exterior Features:Deck, Porch
- Foundation Description:Crawl Space
- Levels:Two
Utilities
- Water:Well
- Sewer:Septic Tank
Finances and disclosures
- Price:$475,000
- Price per sq. ft.:$215.91
- Tax amount:$1,670
Features and amenities
- Appliances:Dishwasher, Disposal, Dryer, Free Standing Electric Range, Free Standing Refrigerator, Washer
- Laundry features:Electric Dryer Hookup, Laundry Room, Washer Hookup
Parking
- Parking description:Attached, Direct Access, Electricity In Garage, Garage Faces Front, Heated Garage, Two Car Garage, Workshop in Garage
- Garage spaces:2

New listings near 240 Townhall Road



Protect your home and budget from life's surprises with an Assurant Home Warranty, backed by a partner that supports you through every step of homeownership. Explore Plans.
©2026 Century 21 Real Estate LLC. All rights reserved. CENTURY 21®, the CENTURY 21 Logo and C21® are service marks owned by Century 21 Real Estate LLC. Century 21 Real Estate LLC fully supports the principles of the Fair Housing Act and the Equal Opportunity Act. Each office is independently owned and operated. Listing information is deemed reliable but not guaranteed accurate.