
18240 Harman Street, Melvindale, MI 48122
Local realty services provided by:CENTURY 21 Curran & Oberski
18240 Harman Street,Melvindale, MI 48122
$200,000
- 3 Beds
- 2 Baths
- 1,204 sq. ft.
- Single family
- Active
Upcoming open houses
- Sat, Aug 0802:00 pm - 04:00 pm
Listed by: emily thomson, kenneth j hirschmann
Office: exp realty
MLS#:20261060024
Source:MI_REALCOMP
Price summary
- Price:$200,000
- Price per sq. ft.:$166.11
About this home
Welcome home to this beautifully maintained 1,200 square foot ranch featuring three bedrooms, one and a half bathrooms, including a private primary en-suite, a full basement, a two and a half car garage, and an oversized double lot.
This truly move in ready home includes all kitchen appliances plus an outdoor grill, kitchen table with eight chairs, 36 gun safe, office desk, queen bed in the guest room, and much more. With exceptional care, thoughtful updates, and so much included, all that’s left to do is move in and make it your own. Schedule your private showing today.
Contact an agent
Home facts
- Year built:1999
- Subdivision & Development:OAKWOOD HEIGHTS SUB 1
- Listing ID #:20261060024
- Added:1 day(s) ago
- Updated:August 05, 2026 at 01:58 AM
Rooms and interior
- Bedrooms:3
- Total bathrooms:2
- Full bathrooms:1
- Half bathrooms:1
- Rooms Total:6
- Basement Description:Full, Unfinished
- Living area:1,204 sq. ft.
Heating and cooling
- Cooling:Central Air
- Heating:Forced Air, Natural Gas
Structure and exterior
- Year built:1999
- Building area:1,204 sq. ft.
- Lot area:0.19 Acres
- Architectural Style:Contemporary, Ranch
- Construction Materials:Brick
- Exterior Features:Deck, Lighting, Porch
- Foundation Description:Basement, Poured
- Levels:One
Utilities
- Water:Public
- Sewer:Public Sewer
Finances and disclosures
- Price:$200,000
- Price per sq. ft.:$166.11
- Tax amount:$2,595
Features and amenities
- Appliances:Dishwasher, Disposal
Parking
- Parking description:Detached, Two and Half Car Garage
- Garage spaces:2.5

New listings near 18240 Harman Street
- New
 $160,000Active3 beds 1 baths902 sq. ft.
17419 Prospect, Melvindale, MI 48122
MLS# 61016646Listed by: RE/MAX LEADING EDGE - New
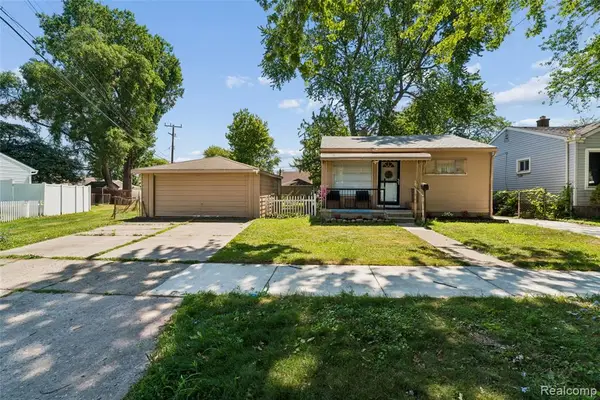 $149,000Active2 beds 1 baths744 sq. ft.
17134 Robert, Melvindale, MI 48122
MLS# 61016585Listed by: REMAX CITY CENTRE - New
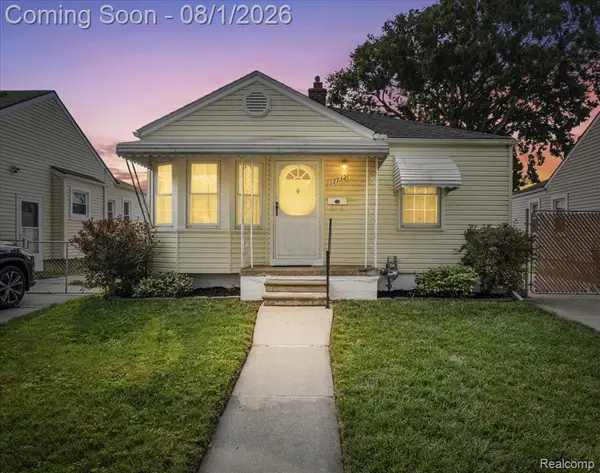 $174,900Active3 beds 1 baths1,000 sq. ft.
17732 Harman, Melvindale, MI 48122
MLS# 61015789Listed by: MAX BROOCK, REALTORS(R)-NORTHVILLE - New
 $119,900Active2 beds 1 baths710 sq. ft.
19143 Roger, Melvindale, MI 48122
MLS# 61015012Listed by: RE/MAX DREAM PROPERTIES - New
 $149,900Active4 beds 1 baths1,296 sq. ft.
18810 Reed Street, Melvindale, MI 48122
MLS# 20261057830Listed by: KELLER WILLIAMS LEGACY  $319,900Active3 beds 1 baths1,404 sq. ft.
17501 Clarann, Melvindale, MI 48122
MLS# 61014293Listed by: KELLER WILLIAMS PAINT CREEK $105,000Pending2 beds 1 baths850 sq. ft.
18017 Hanna, Melvindale, MI 48122
MLS# 61013974Listed by: THE RICHREALTY GROUP $139,900Active2 beds 1 baths725 sq. ft.
2735 David, Melvindale, MI 48122
MLS# 61013419Listed by: RE/MAX LEADING EDGE $123,900Pending2 beds 1 baths725 sq. ft.
2765 David, Melvindale, MI 48122
MLS# 61013459Listed by: REAL ESTATE ONE-TRENTON


Protect your home and budget from life's surprises with an Assurant Home Warranty, backed by a partner that supports you through every step of homeownership. Explore Plans.
©2026 Century 21 Real Estate LLC. All rights reserved. CENTURY 21®, the CENTURY 21 Logo and C21® are service marks owned by Century 21 Real Estate LLC. Century 21 Real Estate LLC fully supports the principles of the Fair Housing Act and the Equal Opportunity Act. Each office is independently owned and operated. Listing information is deemed reliable but not guaranteed accurate.