
18634 Wood ST, Melvindale, MI 48122
Local realty services provided by:CENTURY 21 Curran & Oberski
18634 Wood ST,Melvindale, MI 48122
$149,900
- 3 Beds
- 2 Baths
- 1,164 sq. ft.
- Single family
- Active
Listed by: kalid shami
Office: keller williams legacy
MLS#:20261084340
Source:MI_REALCOMP
Price summary
- Price:$149,900
- Price per sq. ft.:$128.78
About this home
FULLY RENOVATED 2 FAMILY ON A HUGE LOT WITH EVERYTHING NEW! This brick two unit in Melvindale has been redone top to bottom. New roof, new HVAC, new plumbing, new electrical, new flooring, new kitchens and new bathrooms. The lower unit has 2 bedrooms, a full bathroom, a bright living room and a new kitchen with white shaker cabinets. The upper unit has 1 bedroom, a full bathroom, its own kitchen and a large open living area with a built in dresser and plenty of natural light. Each unit has its own entrance and its own kitchen. Full basement with a new water heater and a laundry hookup. Outside you get a large lot with a long private driveway, a detached garage and a fenced yard. Both units are vacant and ready for a new owner. Live in one unit and rent the other, or rent both for income from day one. BATVAI. All data approximate.
Contact an agent
Home facts
- Year built:1926
- Subdivision & Development:OAKWOOD HEIGHTS SUB
- Listing ID #:20261084340
- Added:3 day(s) ago
- Updated:October 24, 2026 at 10:39 AM
Rooms and interior
- Bedrooms:3
- Total bathrooms:2
- Full bathrooms:2
- Rooms Total:8
- Basement Description:Unfinished
- Living area:1,164 sq. ft.
Heating and cooling
- Heating:Hot Water, Natural Gas, Radiant
Structure and exterior
- Year built:1926
- Building area:1,164 sq. ft.
- Lot area:0.19 Acres
- Architectural Style:Craftsman
- Construction Materials:Brick
- Foundation Description:Basement, Block
- Levels:Two
Utilities
- Water:Public
- Sewer:Public Sewer
Finances and disclosures
- Price:$149,900
- Price per sq. ft.:$128.78
- Tax amount:$2,504
Parking
- Parking description:Detached, Two and Half Car Garage
- Garage spaces:2.5

New listings near 18634 Wood ST
- New
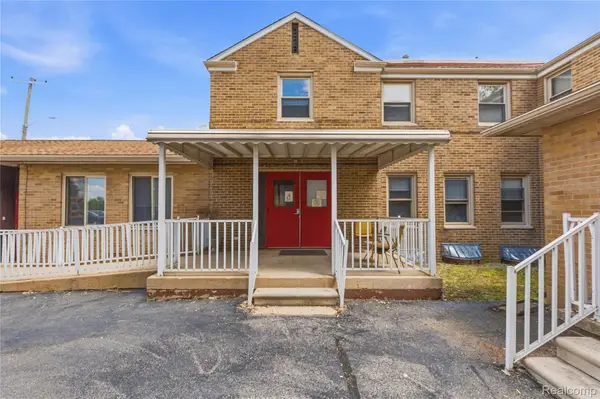 $490,000Active8 beds 9 baths8,261 sq. ft.
19621 Wood ST, Melvindale, MI 48122
MLS# 20261086195Listed by: ANTHONY DJON LUXURY REAL ESTATE - New
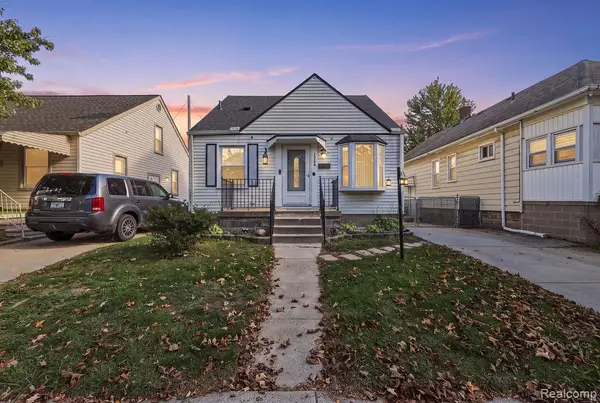 $229,999Active3 beds 2 baths1,604 sq. ft.
17640 Henry ST, Melvindale, MI 48122
MLS# 20261084004Listed by: GOT KEY'D REALTY - New
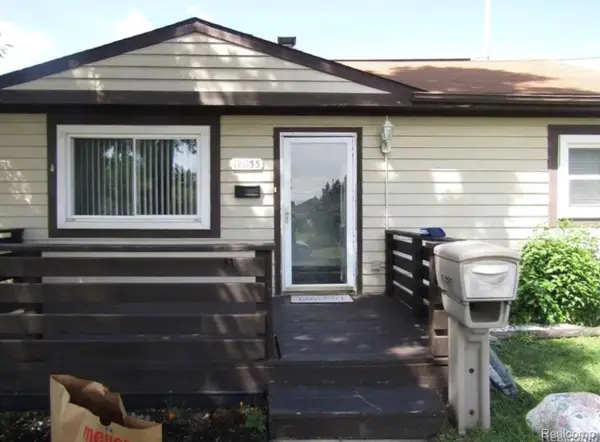 $110,000Active2 beds 1 baths705 sq. ft.
18655 Wood Street, Melvindale, MI 48122
MLS# 20261079951Listed by: RE/MAX LEADING EDGE - New
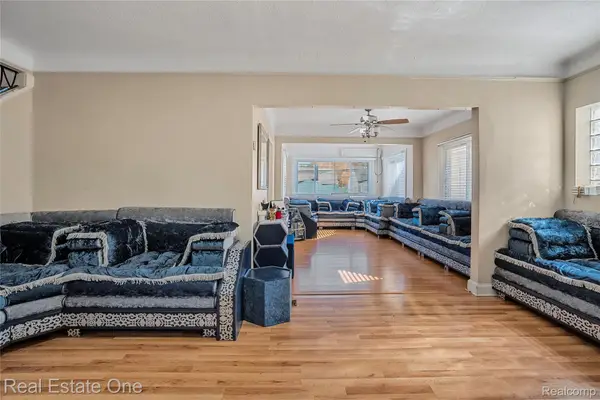 $249,900Active3 beds 2 baths2,193 sq. ft.
17740 Hanna ST, Melvindale, MI 48122
MLS# 20261085040Listed by: REAL ESTATE ONE-DBN HTS/DBN 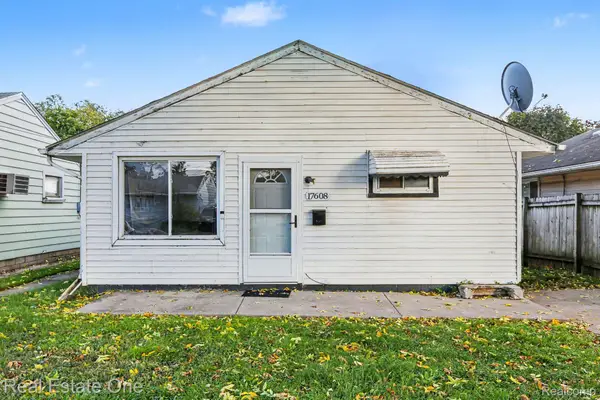 $104,900Active2 beds 1 baths720 sq. ft.
17608 Flora Street, Melvindale, MI 48122
MLS# 20261080126Listed by: REAL ESTATE ONE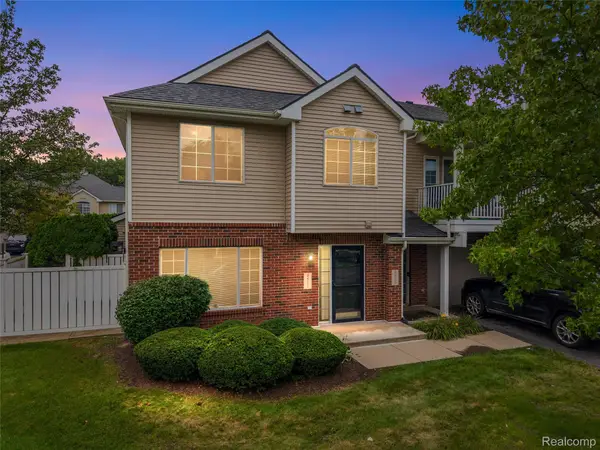 $165,000Pending2 beds 3 baths1,396 sq. ft.
3521 Whitaker Drive, Melvindale, MI 48122
MLS# 20261075776Listed by: KELLER WILLIAMS LAKESIDE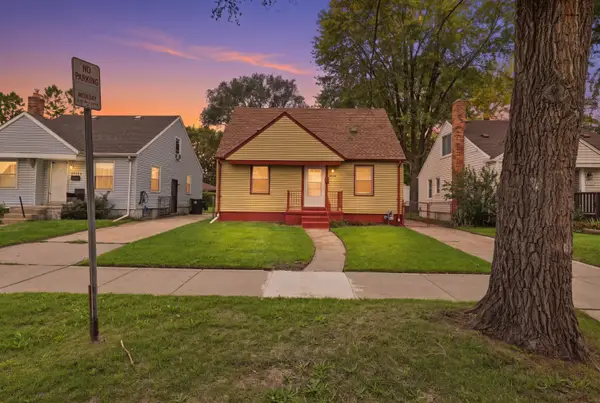 $179,000Active3 beds 1 baths880 sq. ft.
17535 Wall Street, Melvindale, MI 48122
MLS# 81026051514Listed by: WAISON REALTY LLC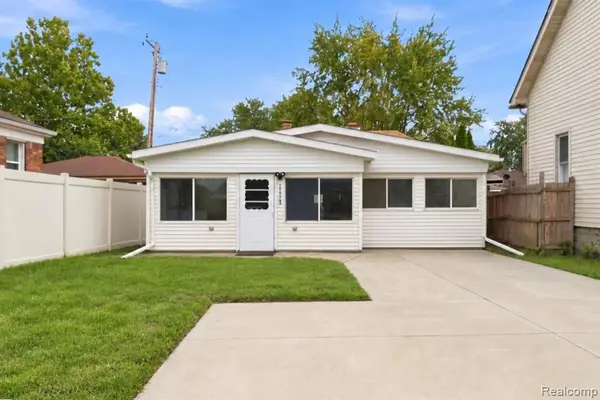 $109,000Active2 beds 1 baths1,180 sq. ft.
17650 Ruth, Melvindale, MI 48122
MLS# 61033209Listed by: ELITE REALTY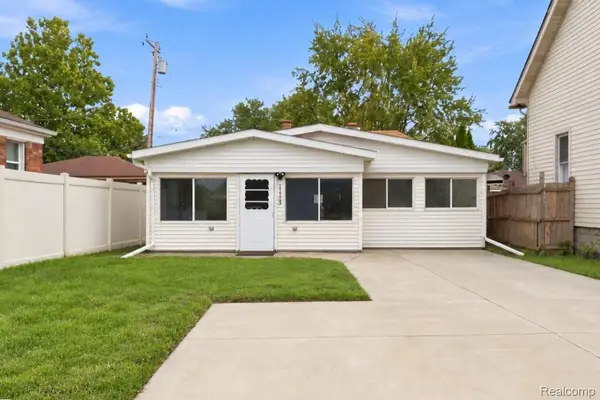 $109,000Active2 beds 1 baths1,180 sq. ft.
17650 Ruth Street, Melvindale, MI 48122
MLS# 20261077292Listed by: ELITE REALTY


Protect your home and budget from life's surprises with an Assurant Home Warranty, backed by a partner that supports you through every step of homeownership. Explore Plans.
©2026 Century 21 Real Estate LLC. All rights reserved. CENTURY 21®, the CENTURY 21 Logo and C21® are service marks owned by Century 21 Real Estate LLC. Century 21 Real Estate LLC fully supports the principles of the Fair Housing Act and the Equal Opportunity Act. Each office is independently owned and operated. Listing information is deemed reliable but not guaranteed accurate.