18894 Reed Street, Melvindale, MI 48122
Local realty services provided by:CENTURY 21 Curran & Oberski
18894 Reed Street,Melvindale, MI 48122
$264,999
- - Beds
- 2 Baths
- 2,096 sq. ft.
- Multi-family
- Active
Listed by: simon saleh
Office: got key'd realty
MLS#:20261075479
Source:MI_REALCOMP
Price summary
- Price:$264,999
- Price per sq. ft.:$126.43
About this home
Multi-Family House – Land Contract Terms Available! Recently renovated property at 18894 Reed St. in the city of Melvindale, featuring two separate units, each with its own private entrance. This versatile layout offers the opportunity to live in one unit while renting the other or rent both units for income potential.
Updated kitchens, bathrooms, and flooring create a fresh, welcoming feel throughout. The full basement is nearly finished and only needs flooring to complete the space, providing an opportunity to add your own finishing touch. A two-car garage offers convenient parking and additional storage.
Located near shopping, restaurants, and downtown Melvindale, this home puts everyday conveniences close by. An appealing opportunity for owner-occupants and investors seeking an updated property with flexible living arrangements. Schedule your showing today!
Contact an agent
Home facts
- Year built:1926
- Subdivision & Development:LONE STAR SUB
- Listing ID #:20261075479
- Added:1 day(s) ago
- Updated:September 19, 2026 at 10:09 AM
Rooms and interior
- Total bathrooms:2
- Full bathrooms:2
- Basement Description:Daylight, Full, Partially Finished
- Living area:2,096 sq. ft.
Heating and cooling
- Cooling:Ceiling Fans, Central Air
- Heating:Forced Air, Natural Gas
Structure and exterior
- Year built:1926
- Building area:2,096 sq. ft.
- Lot area:0.09 Acres
- Architectural Style:Craftsman
- Construction Materials:Aluminum Siding, Brick
- Foundation Description:Basement, Block
- Levels:Two
Utilities
- Water:Public
- Sewer:Public Sewer
Finances and disclosures
- Price:$264,999
- Price per sq. ft.:$126.43
- Tax amount:$7,013

New listings near 18894 Reed Street
- New
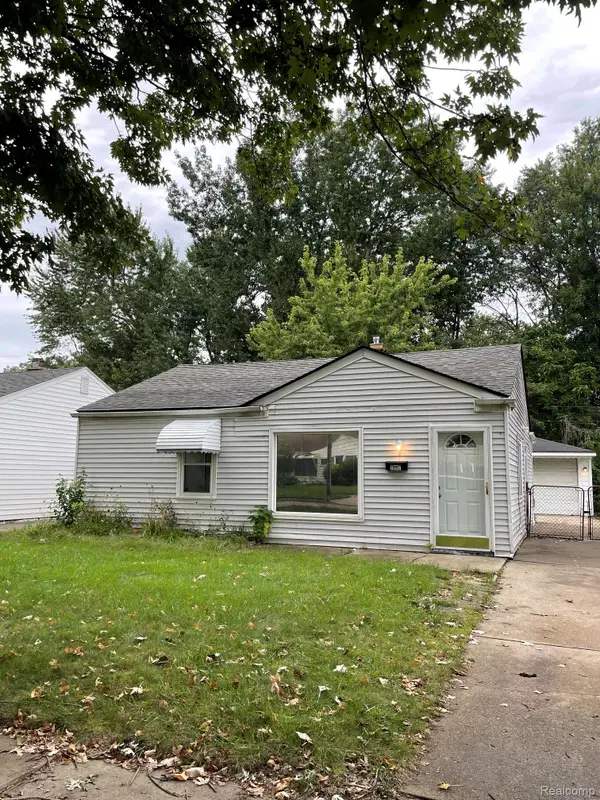 $119,000Active2 beds 1 baths819 sq. ft.
18917 Wall Street, Melvindale, MI 48122
MLS# 20261073971Listed by: CMP REALTY - New

 $139,900Active2 beds 1 baths783 sq. ft.
19145 Wall Street, Melvindale, MI 48122
MLS# 20261074582Listed by: CENTURY 21 CURRAN & OBERSKI - New
 $85,000Active0.29 Acres
17934 Hanna, Melvindale, MI 48122
MLS# 61028108Listed by: DELPHI GROUP REAL ESTATE LLC - New
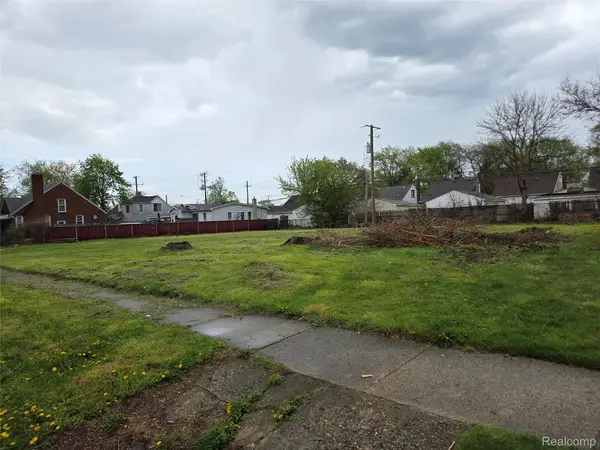 $85,000Active0.29 Acres
17934 Hanna Street, Melvindale, MI 48122
MLS# 20261072152Listed by: DELPHI GROUP REAL ESTATE LLC 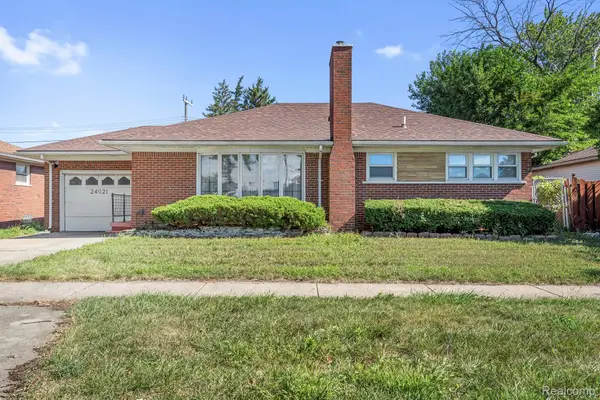 $180,000Pending3 beds 2 baths2,228 sq. ft.
24021 Outer Drive, Melvindale, MI 48122
MLS# 20261070030Listed by: PREMIERE REALTY GROUP LLC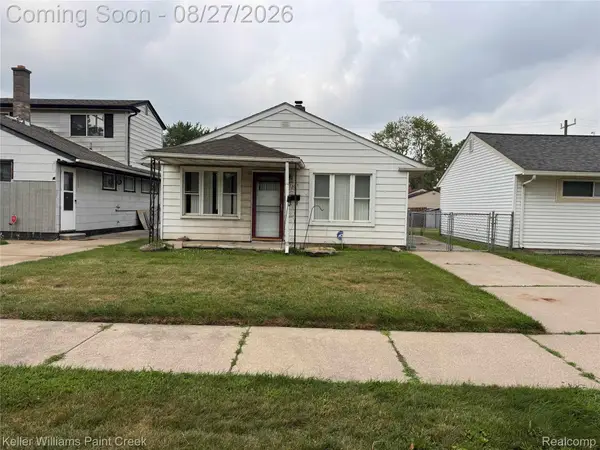 $70,000Pending2 beds 1 baths720 sq. ft.
17367 Prospect Street, Melvindale, MI 48122
MLS# 20261065962Listed by: KELLER WILLIAMS PAINT CREEK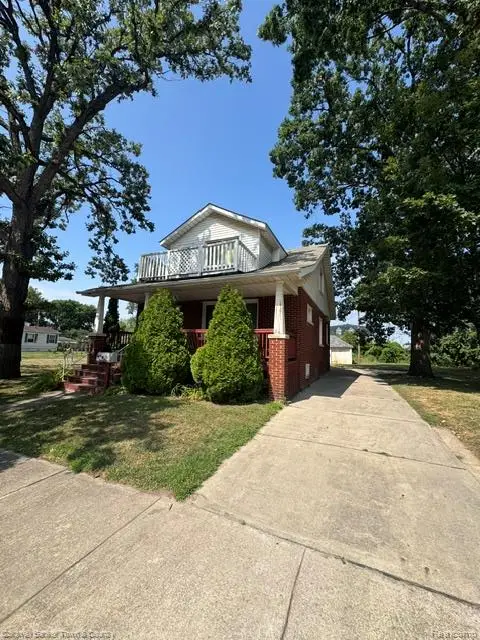 $179,900Pending3 beds 2 baths2,176 sq. ft.
18647 Robert Street, Melvindale, MI 48122
MLS# 20261067617Listed by: COLDWELL BANKER TOWN & COUNTRY $100,000Active2 beds 1 baths696 sq. ft.
2396 Fisher Street, Melvindale, MI 48122
MLS# 81026044665Listed by: 3DX REAL ESTATE, LLC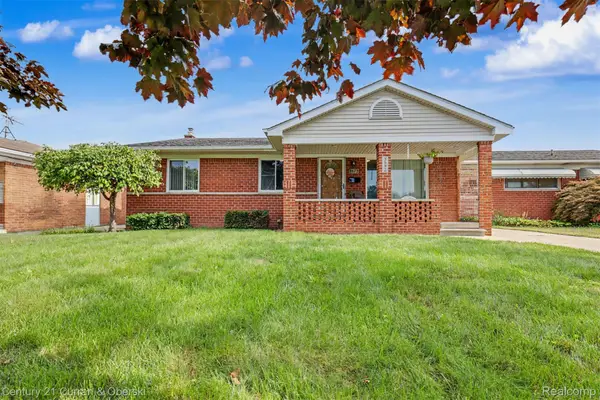 $239,900Pending3 beds 2 baths1,059 sq. ft.
3592 Lenore Street, Melvindale, MI 48122
MLS# 20261067354Listed by: CENTURY 21 CURRAN & OBERSKI


Protect your home and budget from life's surprises with an Assurant Home Warranty, backed by a partner that supports you through every step of homeownership. Explore Plans.
©2026 Century 21 Real Estate LLC. All rights reserved. CENTURY 21®, the CENTURY 21 Logo and C21® are service marks owned by Century 21 Real Estate LLC. Century 21 Real Estate LLC fully supports the principles of the Fair Housing Act and the Equal Opportunity Act. Each office is independently owned and operated. Listing information is deemed reliable but not guaranteed accurate.