
13265 Tibbets Road, Memphis, MI 48041
Local realty services provided by:CENTURY 21 Dynamic Realty
13265 Tibbets Road,Memphis, MI 48041
$525,000
- 5 Beds
- 3 Baths
- 2,590 sq. ft.
- Single family
- Pending
Listed by: robert s brabb, pemra brabb
Office: epique realty
MLS#:20251031582
Source:MI_REALCOMP
Price summary
- Price:$525,000
- Price per sq. ft.:$202.7
About this home
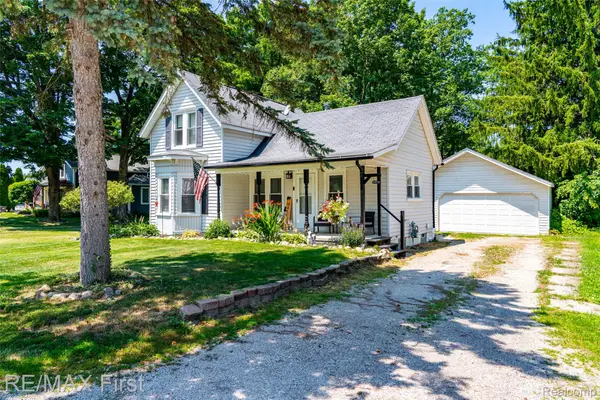
Welcome to your private retreat in Riley Township! Situated on 6 acres of open land with mature trees and wide-open views, this spacious 5-bedroom, 3-bath home offers the perfect balance of comfort, space, and country charm.
Step inside to discover an inviting open-concept layout designed for modern living. The heart of the home features a bright kitchen with ample cabinetry and seamless flow into the dining and living areas—ideal for family gatherings or entertaining friends. The kitchen opens directly to the back deck, perfect for outdoor dining, while the large covered front porch overlooks the yard and provides a welcoming spot to relax.
The first-floor master suite is a true retreat with a spa-inspired soaking tub, offering a quiet space to unwind at the end of the day. Four additional bedrooms provide plenty of room for family, guests, or home offices. With three full baths, everyone enjoys convenience and comfort.
A tall full unfinished basement offers endless potential—whether you envision a recreation space, home gym, or additional storage. Built with quality in mind, the home features energy-efficient geothermal heating and cooling along with Pella windows, ensuring comfort and savings year-round. An attached two-car garage provides practicality, while the expansive property offers room for gardening, play, or hobby farming. A pond on the property adds to the natural landscape and offers future potential with a little care and attention.
Enjoy rural serenity with easy access to nearby towns, schools, and conveniences. Don’t miss the opportunity to own this beautiful Riley Township property—schedule your private showing today!
*All measurements are estimated! Updates in Process...
Contact an agent
Home facts
- Year built:2001
- Listing ID #:20251031582
- Added:321 day(s) ago
- Updated:July 30, 2026 at 07:59 AM
Rooms and interior
- Bedrooms:5
- Total bathrooms:3
- Full bathrooms:3
- Rooms Total:12
- Basement Description:Full, Unfinished
- Living area:2,590 sq. ft.
Heating and cooling
- Heating:Electric, Forced Air, Geothermal, Heat Pump
Structure and exterior
- Roof:Asphalt
- Year built:2001
- Building area:2,590 sq. ft.
- Lot area:6.03 Acres
- Architectural Style:Cape Cod
- Construction Materials:Vinyl Siding
- Foundation Description:Basement, Block
- Levels:Two
Utilities
- Water:Well
- Sewer:Septic Tank
Finances and disclosures
- Price:$525,000
- Price per sq. ft.:$202.7
- Tax amount:$3,720
Features and amenities
- Laundry features:Laundry Room
Parking
- Parking description:Attached, Two Car Garage
- Garage spaces:2

New listings near 13265 Tibbets Road


Protect your home and budget from life's surprises with an Assurant Home Warranty, backed by a partner that supports you through every step of homeownership. Explore Plans.
©2026 Century 21 Real Estate LLC. All rights reserved. CENTURY 21®, the CENTURY 21 Logo and C21® are service marks owned by Century 21 Real Estate LLC. Century 21 Real Estate LLC fully supports the principles of the Fair Housing Act and the Equal Opportunity Act. Each office is independently owned and operated. Listing information is deemed reliable but not guaranteed accurate.