27797 M-60, Mendon, MI 49072
Local realty services provided by:CENTURY 21 Signature Realty
27797 M-60,Mendon, MI 49072
$660,000
- 4 Beds
- 3 Baths
- 4,960 sq. ft.
- Single family
- Active
Listed by: stacy schwenk
Office: re/max elite group
MLS#:26036937
Source:MI_MICHRIC
Price summary
- Price:$660,000
- Price per sq. ft.:$266.13
About this home
365' of frontage on the beautiful St. Joseph River! Built in 2021, this custom 4-bedroom, 2.5-bath ranch with a finished walkout lower level sits on 2.29 beautifully landscaped acres with mature trees, fruit trees, a garden, and park-like setting. Enjoy boating, kayaking, jet-skiing, paddleboarding, and great fishing from your own backyard. The open main level features vaulted ceilings, spacious kitchen, dining and living areas, walk-in pantry, office/2nd bedroom, spacious primary suite with walk-through closet to the laundry, half bath, & multiple covered porches with stunning views. The walkout level offers a family room/rec room, craft room, 2 bedrooms, full bath, & ample storage. Enjoy the beautiful patio area with fire pit & pizza oven or enjoy the river views from one of the multiple porches. Two garages with space for 3 vehicles or river toys, carport, & custom details throughout make this the ultimate waterfront retreat! Preapproval required. **Please see exclusions.** Some photos AI enhanced. Photo credits to Gascho Films & Next Door Photos....
Contact an agent
Home facts
- Year built:2021
- Listing ID #:26036937
- Added:56 day(s) ago
- Updated:September 12, 2026 at 03:45 PM
Rooms and interior
- Bedrooms:4
- Total bathrooms:3
- Full bathrooms:2
- Half bathrooms:1
- Rooms Total:7
- Kitchen Description:Dishwasher, Range, Refrigerator
- Basement:Yes
- Basement Description:Daylight
- Living area:4,960 sq. ft.
Heating and cooling
- Heating:Forced Air
- Central air:Yes
Structure and exterior
- Year built:2021
- Building area:4,960 sq. ft.
- Lot area:2.29 Acres
- Construction Materials:Vinyl Siding
Utilities
- Water:Well
Finances and disclosures
- Price:$660,000
- Price per sq. ft.:$266.13
- Tax amount:$4,454 (2026)
Features and amenities
- Laundry features:Washer
Parking
- Garage:Yes
- Garage spaces:3
New listings near 27797 M-60
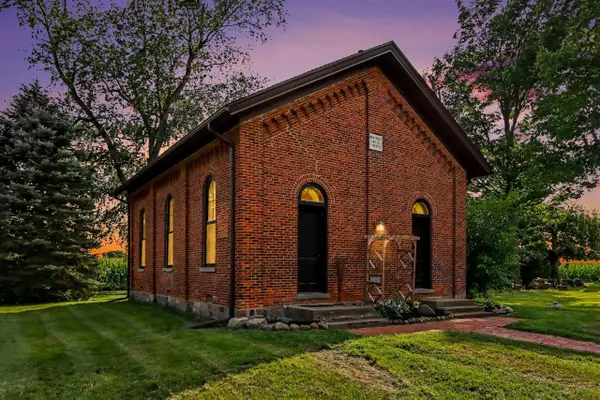 $179,900Pending1 beds 1 baths1,236 sq. ft.
23031 Portage Lake, Mendon, MI 49072
MLS# 70553868Listed by: HG REAL ESTATE
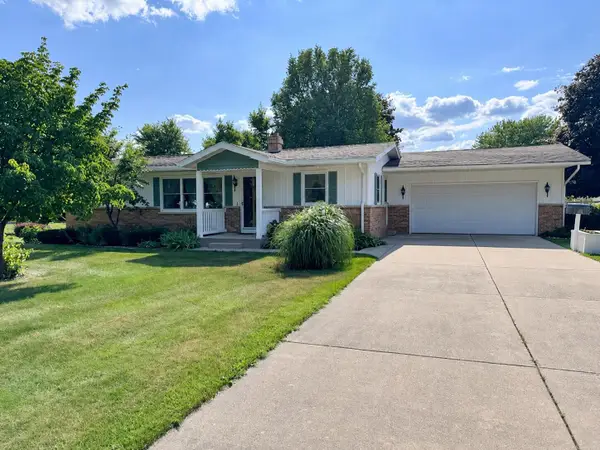
 $259,000Pending3 beds 2 baths1,670 sq. ft.
246 S Nottawa Street, Mendon, MI 49072
MLS# 26038293Listed by: CENTURY 21 AFFILIATED $249,500Pending3 beds 2 baths1,658 sq. ft.
54577 Silver, Mendon, MI 49072
MLS# 70547707Listed by: FIVE STAR REAL ESTATE $159,900Pending3 beds 1 baths1,712 sq. ft.
315 East Street, Mendon, MI 49072
MLS# 26029667Listed by: MARTELL REALTY INC. $400,000Active20.18 Acres
VL S Locust Street, Mendon, MI 49072
MLS# 26027554Listed by: BHG CONNECTIONS-LAWTON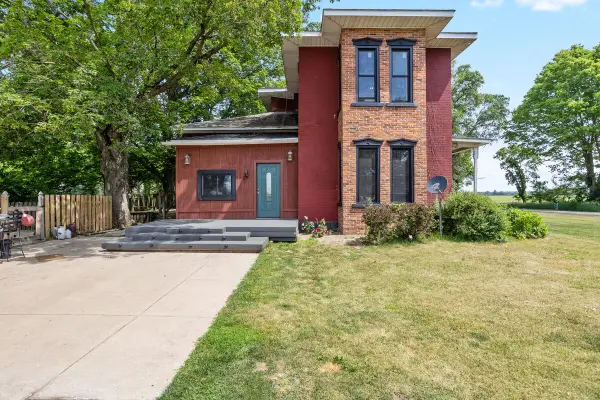 $385,000Active5 beds 2 baths2,312 sq. ft.
55686 Parkville Road, Mendon, MI 49072
MLS# 26027337Listed by: REAL BROKER LLC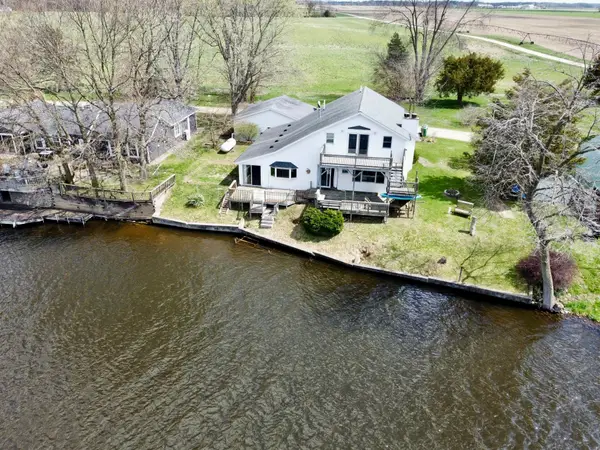 $250,000Active4 beds 2 baths2,268 sq. ft.
55530 Bucknell Lane, Mendon, MI 49072
MLS# 26015316Listed by: FIVE STAR REAL ESTATE $122,000Pending2 beds 1 baths805 sq. ft.
206 Burr Oak Street, Mendon, MI 49072
MLS# 25062712Listed by: RE/MAX ELITE GROUP T.R.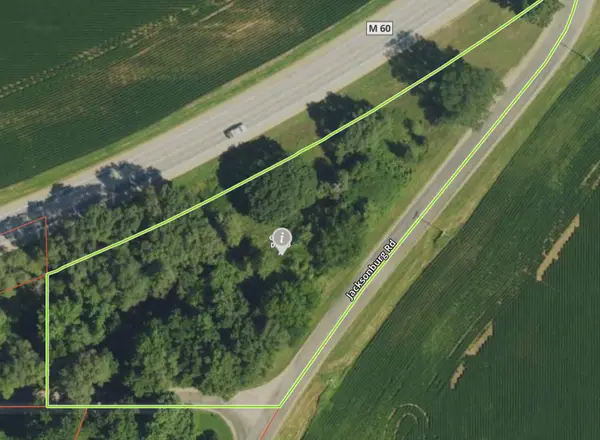 $25,000Active1.98 Acres
30315 Jacksonburg Road, Mendon, MI 49072
MLS# 25050909Listed by: BHG CONNECTIONS-LAWTON


Protect your home and budget from life's surprises with an Assurant Home Warranty, backed by a partner that supports you through every step of homeownership. Explore Plans.
©2026 Century 21 Real Estate LLC. All rights reserved. CENTURY 21®, the CENTURY 21 Logo and C21® are service marks owned by Century 21 Real Estate LLC. Century 21 Real Estate LLC fully supports the principles of the Fair Housing Act and the Equal Opportunity Act. Each office is independently owned and operated. Listing information is deemed reliable but not guaranteed accurate.