
2504 16th Avenue, Menominee, MI 49858
Local realty services provided by:CENTURY 21 Affiliated
2504 16th Avenue,Menominee, MI 49858
$127,500
- 4 Beds
- 2 Baths
- 1,344 sq. ft.
- Single family
- Active
Listed by: megan sullivan
Office: berkshire hathaway hs northern real estate group
MLS#:50333886
Source:WI_WIREX_RANW
Price summary
- Price:$127,500
- Price per sq. ft.:$94.87
About this home
Move-in ready and beautifully updated! This 4-bedroom, 2-bath home is tucked into a quiet neighborhood just minutes from the YMCA and within walking distance of Menominee High School. Enjoy an open-concept kitchen, dining and living area, a newly renovated kitchen, new flooring throughout most rooms and a tiled walk-in shower on the main floor. First-floor laundry and an attached 1-car garage with extra storage add convenience. The dry basement offers finished bonus space, a potential family room and workout area. Outside, enjoy a fenced backyard, large concrete patio and storage shed. Appliances, snowblower and lawnmower included!
Contact an agent
Home facts
- Year built:1946
- Listing ID #:50333886
- Added:16 day(s) ago
- Updated:October 24, 2026 at 03:29 PM
Rooms and interior
- Bedrooms:4
- Total bathrooms:2
- Full bathrooms:2
- Bathrooms Description:Primary Bath 1st Fl, Primary Bath Full
- Kitchen Description:Range, Refrigerator
- Bedroom Description:Primary Bed 1st Floor
- Basement Description:Full, Partial Fin. Non-contig
- Living area:1,344 sq. ft.
Heating and cooling
- Cooling:Central Air
- Heating:Forced Air
- Central air:Yes
Structure and exterior
- Year built:1946
- Building area:1,344 sq. ft.
- Lot area:0.14 Acres
- Lot Features:Sidewalk
- Architectural Style:Cape Cod
- Construction Materials:Pressboard
- Exterior Features:Patio
- Foundation Description:Block
Finances and disclosures
- Price:$127,500
- Price per sq. ft.:$94.87
- Tax amount:$1,611
Features and amenities
- Appliances:Refrigerator
- Amenities:Cable Available, Hi-Speed Internet Available
Parking
- Parking description:Attached
- Garage:Yes
- Garage spaces:1
New listings near 2504 16th Avenue
- New
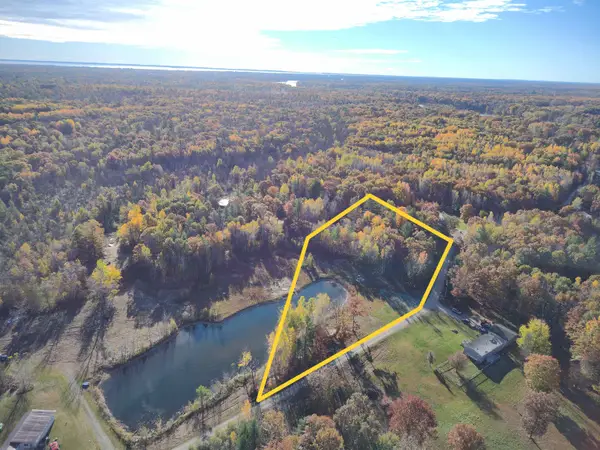 $47,000Active2.67 Acres
Zimmermans Lane, MENOMINEE, MI 49858
MLS# 50334646Listed by: BERKSHIRE HATHAWAY HS NORTHERN REAL ESTATE GROUP - New
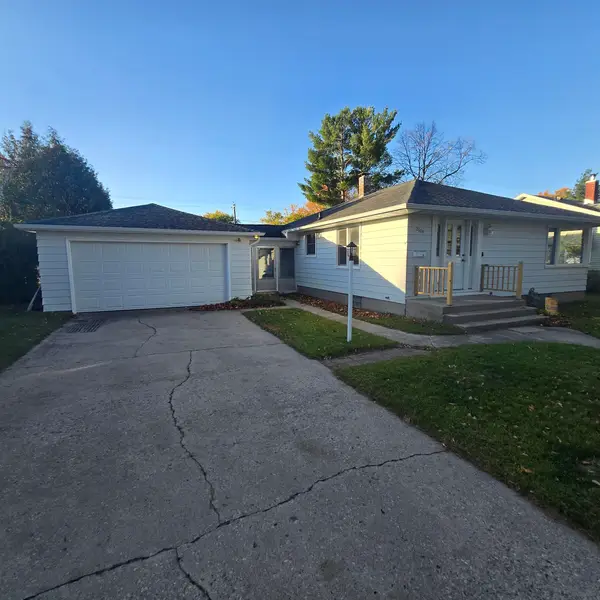 $179,900Active3 beds 2 baths1,176 sq. ft.
2609 18th Avenue, MENOMINEE, MI 49858
MLS# 50334594Listed by: BROADWAY REAL ESTATE - New
 $175,000Active3 beds 1 baths828 sq. ft.
2517 18th Street, MENOMINEE, MI 49858
MLS# 50334471Listed by: NEXTHOME STAR REALTY - New
 $850,000Active2 beds 3 baths2,620 sq. ft.
N2598 Hwy M-35, MENOMINEE, MI 49858
MLS# 50334328Listed by: BROADWAY REAL ESTATE 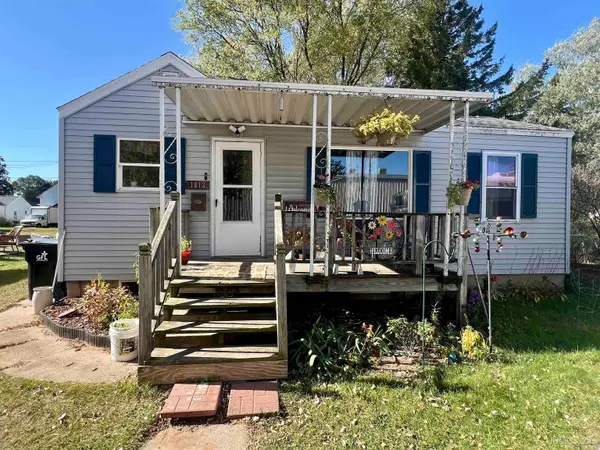 $139,900Active2 beds 1 baths1,625 sq. ft.
1813 14th, Menominee, MI 49858
MLS# 50224661Listed by: KEY REALTY DELTA COUNTY LLC
 $299,900Active3 beds 2 baths1,628 sq. ft.
2305 20th Street, MENOMINEE, MI 49858
MLS# 50334006Listed by: WEICHERT, REALTORS-YOUR HOME TEAM $124,900Active2 beds 1 baths896 sq. ft.
1008 15th Avenue, MENOMINEE, MI 49858
MLS# 50333941Listed by: ASSIST 2 SELL BUYERS & SELLERS REALTY, LLC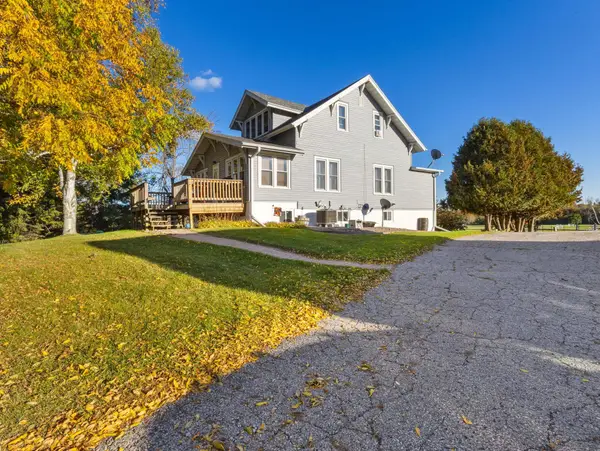 $389,900Active4 beds 3 baths1,994 sq. ft.
W4769 Million Dollar Road, MENOMINEE, MI 49858
MLS# 50333795Listed by: ASSIST 2 SELL BUYERS & SELLERS REALTY, LLC $168,000Active3 beds 1 baths1,300 sq. ft.
W5671 Evergreen Rd 3, MENOMINEE, MI 49858
MLS# 50333342Listed by: WEICHERT, REALTORS-YOUR HOME TEAM


Protect your home and budget from life's surprises with an Assurant Home Warranty, backed by a partner that supports you through every step of homeownership. Explore Plans.
©2026 Century 21 Real Estate LLC. All rights reserved. CENTURY 21®, the CENTURY 21 Logo and C21® are service marks owned by Century 21 Real Estate LLC. Century 21 Real Estate LLC fully supports the principles of the Fair Housing Act and the Equal Opportunity Act. Each office is independently owned and operated. Listing information is deemed reliable but not guaranteed accurate.