
601 5th Avenue, Menominee, MI 49858
Local realty services provided by:CENTURY 21 In Good Company
601 5th Avenue,Menominee, MI 49858
$189,900
- 4 Beds
- 2 Baths
- 2,286 sq. ft.
- Single family
- Active
Listed by: darrin robison
Office: weichert, realtors-your home team
MLS#:50334923
Source:WI_WIREX_RANW
Price summary
- Price:$189,900
- Price per sq. ft.:$83.07
About this home
Beautifully remodeled 4-bedroom, 2-bath home offering just under 2,300 square feet of living space! Completely updated throughout, this home blends modern finishes with timeless character and beautiful architectural details. Tall ceilings and spacious living areas include both a living room and family room, along with a large formal dining room. The kitchen features a butcher block island countertop and new stove, refrigerator, and dishwasher. Enjoy the inviting wraparound front porch, rear patio, and beautifully maintained fenced-in backyard. Additional features include a full basement and one-car garage. Conveniently located near shopping, dining, recreation, and everyday amenities. A move-in-ready home with charm, space, and modern updates! Schedule your appointment today!
Contact an agent
Home facts
- Year built:1900
- Listing ID #:50334923
- Added:2 day(s) ago
- Updated:October 28, 2026 at 10:09 PM
Rooms and interior
- Bedrooms:4
- Total bathrooms:2
- Full bathrooms:2
- Flooring:Wood/Simulated Wood Floor
- Bathrooms Description:At Least 1 Bathtub, Primary Bath 2nd Fl, Primary Bath Full, Primary Tub/Shower
- Kitchen Description:Dishwasher, Kitchen Island, Range, Refrigerator
- Basement Description:Full
- Living area:2,286 sq. ft.
Heating and cooling
- Heating:Forced Air
Structure and exterior
- Year built:1900
- Building area:2,286 sq. ft.
- Lot area:0.24 Acres
- Lot Features:Sidewalk
- Exterior Features:Deck, Patio
- Foundation Description:Stone
Finances and disclosures
- Price:$189,900
- Price per sq. ft.:$83.07
- Tax amount:$4,312
Features and amenities
- Appliances:Dishwasher, Refrigerator
Parking
- Parking description:Detached
- Garage:Yes
- Garage spaces:1
New listings near 601 5th Avenue
- New
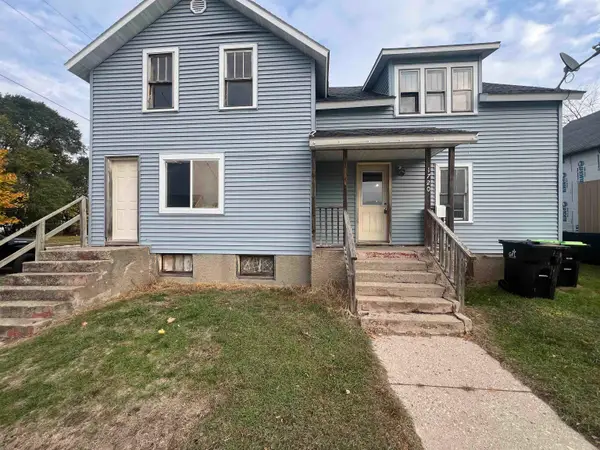 $64,900Active4 beds 1 baths1,558 sq. ft.
1720 12th Avenue, MENOMINEE, MI 49858
MLS# 50335044Listed by: BIGWOODS REALTY, INC. - New
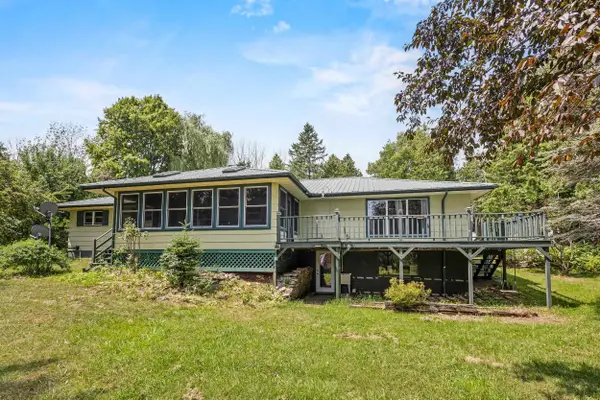 $399,900Active4 beds 3 baths2,155 sq. ft.
N6474 State Highway M-35, MENOMINEE, MI 49858
MLS# 50334937Listed by: BERKSHIRE HATHAWAY HS NORTHERN REAL ESTATE GROUP - New
 $129,000Active2 beds 2 baths2,094 sq. ft.
1312 30th, Menominee, MI 49858
MLS# 50226044Listed by: KEY REALTY DELTA COUNTY LLC
- New
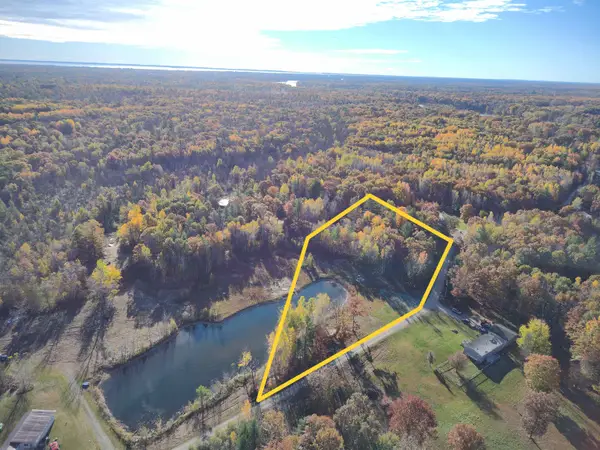 $47,000Active2.67 Acres
Zimmermans Lane, MENOMINEE, MI 49858
MLS# 50334646Listed by: BERKSHIRE HATHAWAY HS NORTHERN REAL ESTATE GROUP - New
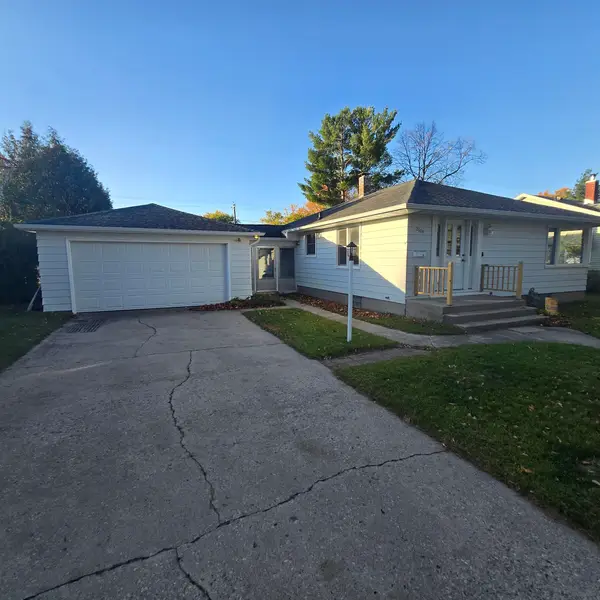 $179,900Active3 beds 2 baths1,176 sq. ft.
2609 18th Avenue, MENOMINEE, MI 49858
MLS# 50334594Listed by: BROADWAY REAL ESTATE  $175,000Active3 beds 1 baths828 sq. ft.
2517 18th Street, MENOMINEE, MI 49858
MLS# 50334471Listed by: NEXTHOME STAR REALTY $850,000Active2 beds 3 baths2,620 sq. ft.
N2598 Hwy M-35, MENOMINEE, MI 49858
MLS# 50334328Listed by: BROADWAY REAL ESTATE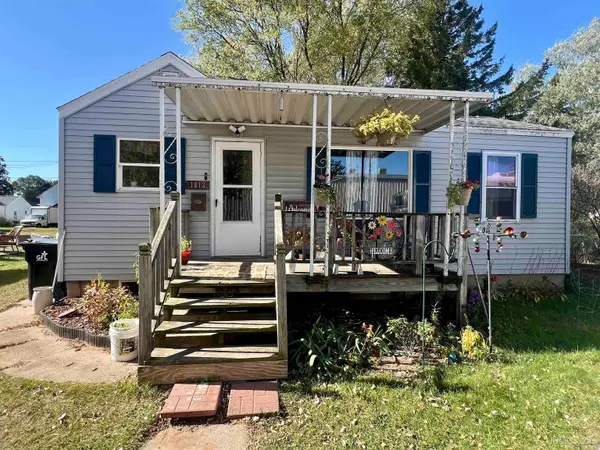 $139,900Active2 beds 1 baths1,625 sq. ft.
1813 14th, Menominee, MI 49858
MLS# 50224661Listed by: KEY REALTY DELTA COUNTY LLC $299,900Active3 beds 2 baths1,628 sq. ft.
2305 20th Street, MENOMINEE, MI 49858
MLS# 50334006Listed by: WEICHERT, REALTORS-YOUR HOME TEAM


Protect your home and budget from life's surprises with an Assurant Home Warranty, backed by a partner that supports you through every step of homeownership. Explore Plans.
©2026 Century 21 Real Estate LLC. All rights reserved. CENTURY 21®, the CENTURY 21 Logo and C21® are service marks owned by Century 21 Real Estate LLC. Century 21 Real Estate LLC fully supports the principles of the Fair Housing Act and the Equal Opportunity Act. Each office is independently owned and operated. Listing information is deemed reliable but not guaranteed accurate.