221 Alvin Street, Mesick, MI 49668
Local realty services provided by:CENTURY 21 Signature Realty
221 Alvin Street,Mesick, MI 49668
$139,000
- 3 Beds
- 2 Baths
- 1,250 sq. ft.
- Single family
- Active
Listed by: tonia moss
Office: the brand real estate
MLS#:20261051857
Source:MI_REALCOMP
Price summary
- Price:$139,000
- Price per sq. ft.:$111.2
About this home
Bring your creativity and finished carpentry skills to complete this 3 bedroom 2 bath ranch. Located on a quiet road in the village of Mesick, this home features a large double corner lot, fenced in back yard, paver patio with fire pit, oversized 2 car garage with 220 amp service and electric garage door opener.
Some additional features include the highly desirable spacious open floor plan, cathedral ceilings, Brazilian wood flooring, chefs sink in the kitchen, Anderson windows (living room, two bedrooms & bathroom are under warranty), natural gas ran to the house (currently furnace and water heater are hooked to propane). All of this is within walking distance to schools and stores! Sold as-is. Cash only. Lost our buyer due to financing. Appraised at $140,000- Don’t let this opportunity pass by.
Contact an agent
Home facts
- Year built:1910
- Listing ID #:20261051857
- Added:106 day(s) ago
- Updated:October 22, 2026 at 10:01 AM
Rooms and interior
- Bedrooms:3
- Total bathrooms:2
- Full bathrooms:2
- Rooms Total:6
- Basement Description:Unfinished
- Living area:1,250 sq. ft.
Heating and cooling
- Heating:Forced Air, Propane
Structure and exterior
- Year built:1910
- Building area:1,250 sq. ft.
- Lot area:0.4 Acres
- Architectural Style:Ranch
- Construction Materials:Vinyl Siding
- Foundation Description:Basement, Block, Michigan Basement
- Levels:One
Utilities
- Water:Public
- Sewer:Septic Tank
Finances and disclosures
- Price:$139,000
- Price per sq. ft.:$111.2
- Tax amount:$1,673
Features and amenities
- Pool features:Above Ground
Parking
- Parking description:Detached, Driveway, Electricity In Garage, Garage Door Opener, Oversized, Two Car Garage
- Garage spaces:2

New listings near 221 Alvin Street
- New
 $207,900Active3 beds 1 baths1,234 sq. ft.
4774 W 16 RD, Mesick, MI 49668
MLS# 78080074528Listed by: ERA GREATER NORTH PROPERTIES 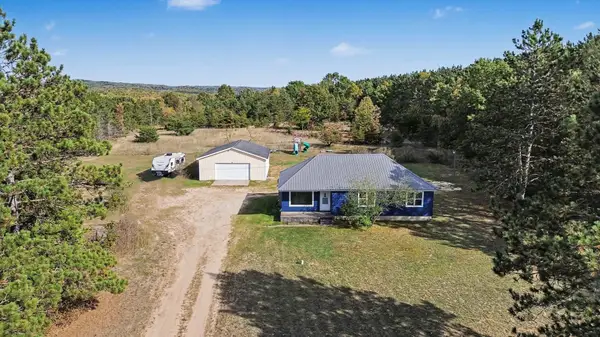 $279,900Active3 beds 2 baths1,242 sq. ft.
1510 Old M-37, Mesick, MI 49668
MLS# 80074393Listed by: REO-CADILLAC-233028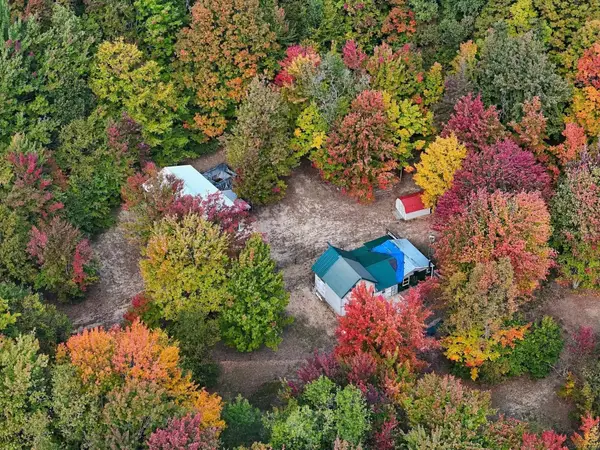 $139,900Pending10.04 Acres
11096 Dirt, Mesick, MI 49668
MLS# 80074339Listed by: COLDWELL BANKER SCHMIDT-CADILLAC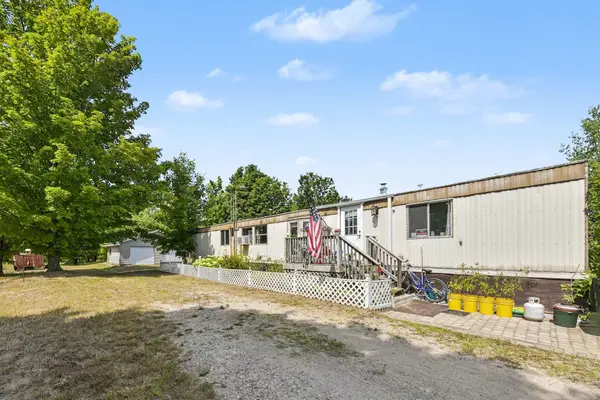 $189,900Active2 beds 2 baths924 sq. ft.
12898 Litzen, Mesick, MI 49668
MLS# 80074330Listed by: REO-CADILLAC-233028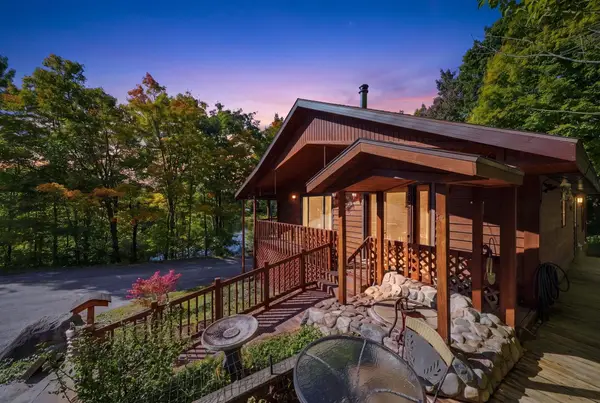 $424,900Active3 beds 3 baths1,120 sq. ft.
451 W 18, Mesick, MI 49668
MLS# 80074052Listed by: REMAX CENTRAL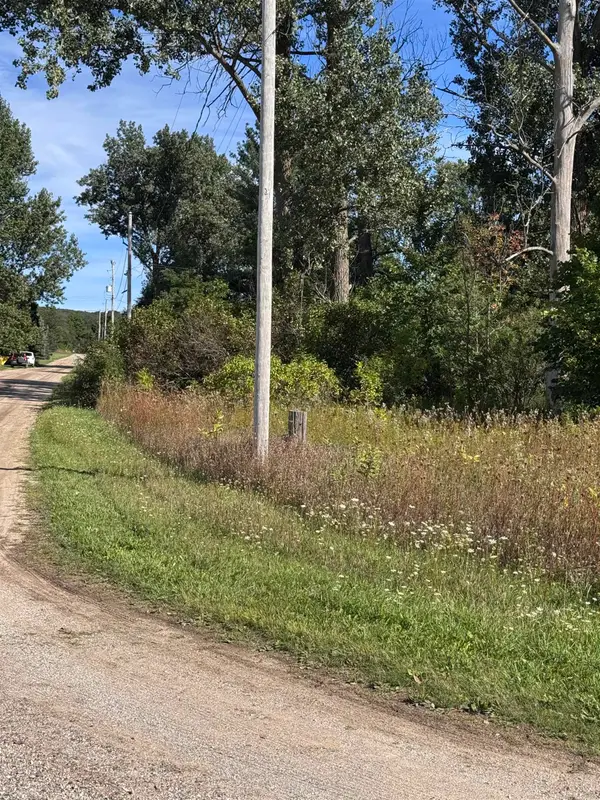 $11,900Active0.45 Acres
02 First, Mesick, MI 49668
MLS# 80073929Listed by: REO-TCFRONT-233021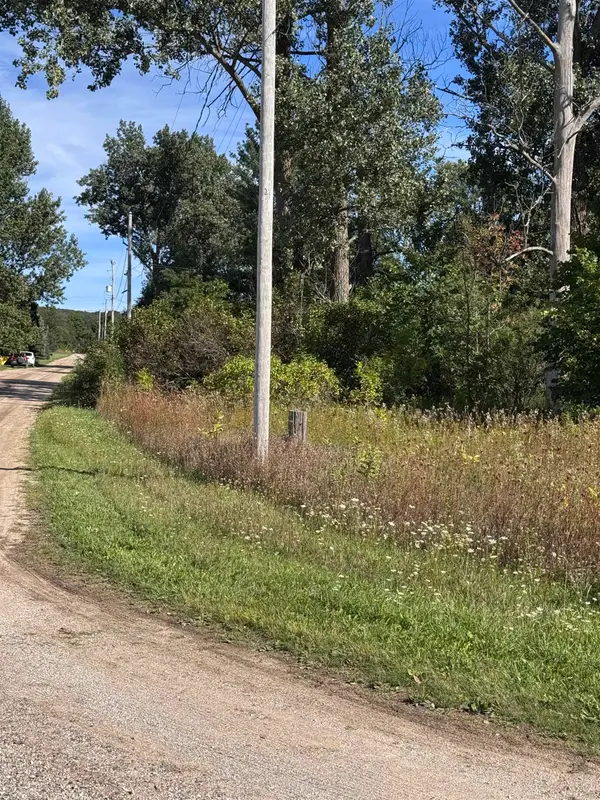 $14,900Active0.45 Acres
01 First, Mesick, MI 49668
MLS# 80073927Listed by: REO-TCFRONT-233021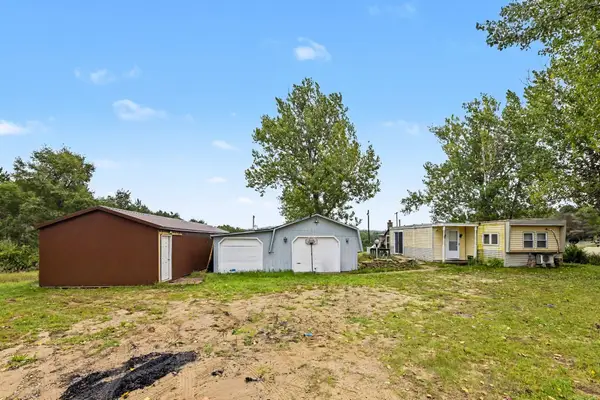 $150,000Active2 beds 1 baths946 sq. ft.
5470 N 19 1/2, Mesick, MI 49668
MLS# 80073675Listed by: REO-CADILLAC-233028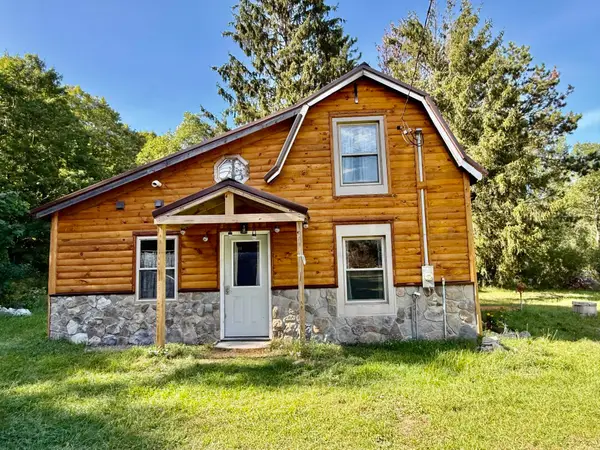 $180,000Active2 beds 1 baths850 sq. ft.
2055 W M-115, Mesick, MI 49668
MLS# 78080073527Listed by: REMAX CENTRAL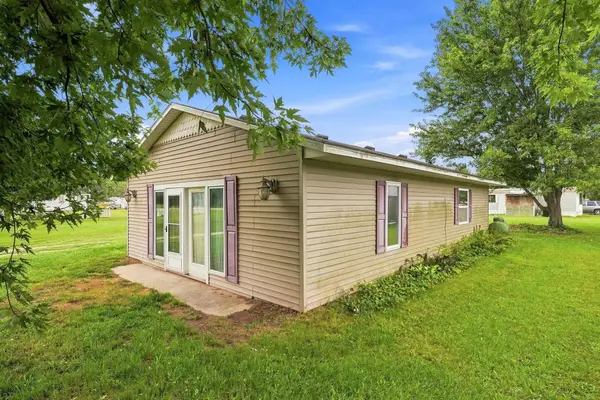
 $125,000Active1 beds 1 baths900 sq. ft.
3305 N 3 1/2, Mesick, MI 49668
MLS# 78080073419Listed by: CENTURY 21 NORTHLAND


Protect your home and budget from life's surprises with an Assurant Home Warranty, backed by a partner that supports you through every step of homeownership. Explore Plans.
©2026 Century 21 Real Estate LLC. All rights reserved. CENTURY 21®, the CENTURY 21 Logo and C21® are service marks owned by Century 21 Real Estate LLC. Century 21 Real Estate LLC fully supports the principles of the Fair Housing Act and the Equal Opportunity Act. Each office is independently owned and operated. Listing information is deemed reliable but not guaranteed accurate.