
5156 Kellie, Mesick, MI 49668
Local realty services provided by:CENTURY 21 Realty North
5156 Kellie,Mesick, MI 49668
$234,900
- 5 Beds
- - Baths
- 2,200 sq. ft.
- Single family
- Active
Listed by: susan hunt
Office: reo-tcfront-233021
MLS#:80069171
Source:MI_REALSOURCE
Price summary
- Price:$234,900
- Price per sq. ft.:$106.77
About this home
Exceptional flexibility meets comfortable living in this unique property offering a variety of possibilities. Ideal as a spacious single-family home, multi-generational residence, or investment opportunity, the adaptable floor plan can function as one cohesive home or two separate apartments. The main living area is designed for easy single-level living and features a private primary ensuite, while additional living spaces provide privacy and independence for family members, guests, or tenants. Set on a generous double lot, the property offers ample outdoor space for entertaining, recreation, gardening, or future enhancements. A low-maintenance metal roof adds lasting value, and the home's versatile design creates endless opportunities for today's lifestyles. Whether you're looking to generate rental income, accommodate extended family, or simply enjoy the flexibility of additional living space, this property is ready to meet your needs.
Contact an agent
Home facts
- Year built:1980
- Subdivision & Development:Springville Estates
- Listing ID #:80069171
- Added:99 day(s) ago
- Updated:September 11, 2026 at 10:59 AM
Rooms and interior
- Bedrooms:5
- Full bathrooms:3
- Kitchen Description:Microwave, On Main Level, Range/Oven, Refrigerator
- Bedroom Description:Bedroom 1 on Main Level, Bedroom 2 on Main Level, Bedroom 3 on Main Level, Bedroom 4 on Main Level
- Living area:2,200 sq. ft.
Heating and cooling
- Heating:Forced Air, Natural Gas
Structure and exterior
- Year built:1980
- Building area:2,200 sq. ft.
- Lot area:1.43 Acres
- Architectural Style:Ranch
- Construction Materials:Vinyl Siding
- Exterior Features:Deck
- Foundation Description:Crawl, Slab
- Levels:1 Story
Utilities
- Water:Private Well
- Sewer:Septic
Finances and disclosures
- Price:$234,900
- Price per sq. ft.:$106.77
Features and amenities
- Appliances:Microwave, Range/Oven, Refrigerator, Water Softener - Owned
- Laundry features:On Main Level
 Provided through IDX via MiRealSource. Courtesy of MiRealSource Shareholder. Copyright MiRealSource. The information published and disseminated by MiRealSource is communicated verbatim, without change by MiRealSource, as filed with MiRealSource by its members. The accuracy of all information, regardless of source, is not guaranteed or warranted. All information should be independently verified. Copyright 2026 MiRealSource. All rights reserved. The information provided hereby constitutes proprietary information of MiRealSource, Inc. and its shareholders, affiliates and licensees and may not be reproduced or transmitted in any form or by any means, electronic or mechanical, including photocopy, recording, scanning or any information storage and retrieval system, without written permission from MiRealSource, Inc.
New listings near 5156 Kellie
- New
 $139,000Active1 beds 1 baths900 sq. ft.
3305 N 3 1/2, Mesick, MI 49668
MLS# 80073419Listed by: CENTURY 21 NORTHLAND - New
 $309,900Active3 beds 2 baths960 sq. ft.
5525 W 18 1/2, Mesick, MI 49668
MLS# 80073250Listed by: CENTURY 21 SIGNATURE - LAKE ISABELLA - New
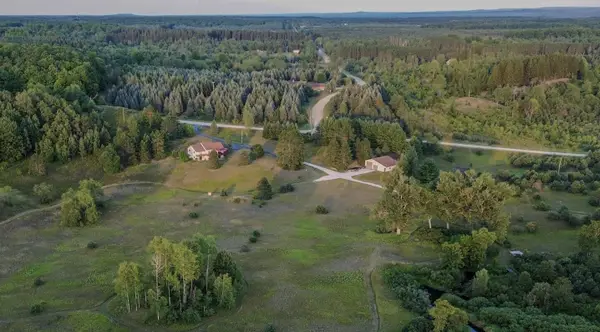 $1,100,000Active4 beds 4 baths3,000 sq. ft.
8055 N 7, Mesick, MI 49668
MLS# 26047019Listed by: WHITETAIL PROPERTIES REAL ESTATE, LLC - New
 $199,900Active4 beds 1 baths1,200 sq. ft.
109 E South, Mesick, MI 49668
MLS# 80073211Listed by: ERA GREATER NORTH PROPERTIES - New
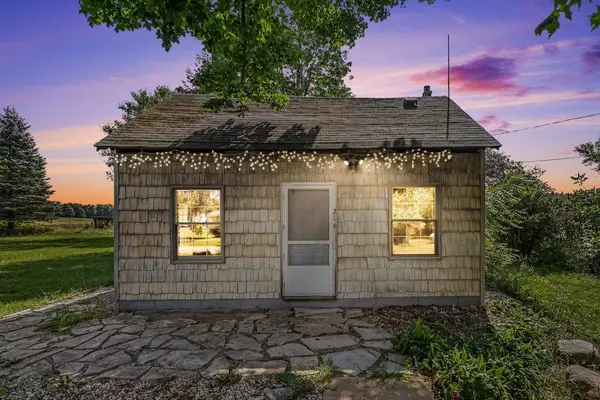 $84,900Active2 beds 1 baths1,100 sq. ft.
216 E South, Mesick, MI 49668
MLS# 80073188Listed by: REO-CADILLAC-233028 - New
 $224,900Active2 beds 2 baths1,511 sq. ft.
120 S Alvin, Mesick, MI 49668
MLS# 80073120Listed by: REMAX CENTRAL 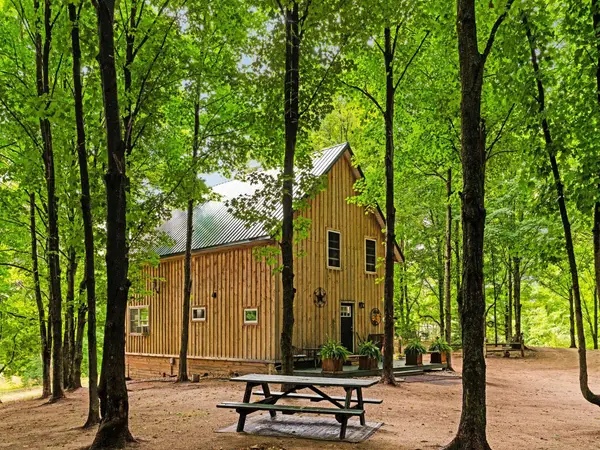 $325,000Active2 beds 1 baths1,235 sq. ft.
2216 W 16, Mesick, MI 49668
MLS# 80072927Listed by: REMAX BAYSHORE - UNION ST TC $25,000Active1.2 Acres
0 Antioch, Mesick, MI 49668
MLS# 80072681Listed by: FIVE STAR REAL ESTATE - FRONT ST TC $215,000Active3 beds 2 baths1,300 sq. ft.
3749 N 29 1/4, Mesick, MI 49668
MLS# 80072576Listed by: CITY2SHORE REAL ESTATE NORTHERN MICHIGAN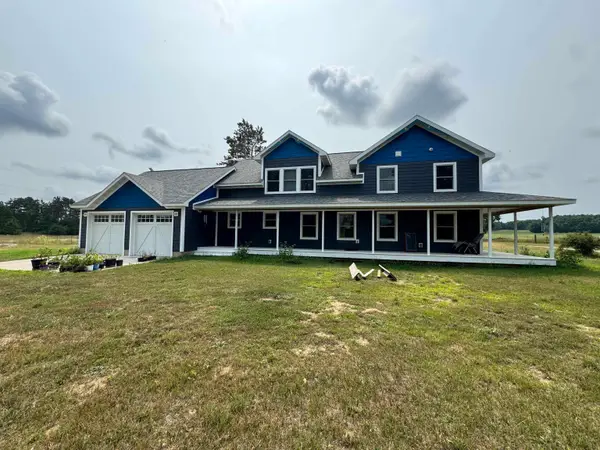 $649,900Active3 beds 3 baths3,000 sq. ft.
22015 Benton, Mesick, MI 49668
MLS# 80072377Listed by: FIVE STAR REAL ESTATE - FRONT ST TC


Protect your home and budget from life's surprises with an Assurant Home Warranty, backed by a partner that supports you through every step of homeownership. Explore Plans.
©2026 Century 21 Real Estate LLC. All rights reserved. CENTURY 21®, the CENTURY 21 Logo and C21® are service marks owned by Century 21 Real Estate LLC. Century 21 Real Estate LLC fully supports the principles of the Fair Housing Act and the Equal Opportunity Act. Each office is independently owned and operated. Listing information is deemed reliable but not guaranteed accurate.