
8816 N 7, Mesick, MI 49668
Local realty services provided by:CENTURY 21 Signature Realty
8816 N 7,Mesick, MI 49668
$385,000
- 4 Beds
- 3 Baths
- 1,925 sq. ft.
- Single family
- Active
Listed by: matthew dakoske, nav dhami
Office: remax bayshore - union st tc
MLS#:80074972
Source:MI_REALSOURCE
Price summary
- Price:$385,000
- Price per sq. ft.:$168.71
About this home
Thirty acres with plenty of road frontage gives you room to spread out, keep your privacy, and possibly split the land down the road. The large home has an attached two-car garage and the kind of space that makes hosting family easy. Out back, the big pole building is ready for whatever you need it for, whether that’s equipment, vehicles, a workshop, or a business. You get the quiet of the country without feeling cut off from anything. Come see it in person and picture what you could do with this much land. Court approval required for sale.
Contact an agent
Home facts
- Year built:1980
- Subdivision & Development:None
- Listing ID #:80074972
- Added:2 day(s) ago
- Updated:November 01, 2026 at 05:09 PM
Rooms and interior
- Bedrooms:4
- Total bathrooms:3
- Full bathrooms:3
- Dining Description:On Main Level
- Kitchen Description:Freezer, On Main Level, Range/Oven, Refrigerator
- Bedroom Description:Bedroom 1 on Main Level, Bedroom 2 on Main Level, Bedroom 3 on Main Level, Bedroom 4 on Lower Level
- Basement Description:Full, Partially Finished
- Living area:1,925 sq. ft.
Heating and cooling
- Heating:Forced Air, LP/Propane Gas
Structure and exterior
- Year built:1980
- Building area:1,925 sq. ft.
- Lot area:30 Acres
- Architectural Style:Ranch
- Construction Materials:Vinyl Siding
- Levels:1 Story
Utilities
- Water:Private Well
- Sewer:Septic
Finances and disclosures
- Price:$385,000
- Price per sq. ft.:$168.71
Features and amenities
- Appliances:Dryer, Freezer, Range/Oven, Refrigerator, Washer
- Laundry features:Dryer, On Main Level, Washer
- Amenities:Walk-In Closet
Parking
- Parking description:Attached Garage, Garage
- Garage spaces:2
 Provided through IDX via MiRealSource. Courtesy of MiRealSource Shareholder. Copyright MiRealSource. The information published and disseminated by MiRealSource is communicated verbatim, without change by MiRealSource, as filed with MiRealSource by its members. The accuracy of all information, regardless of source, is not guaranteed or warranted. All information should be independently verified. Copyright 2026 MiRealSource. All rights reserved. The information provided hereby constitutes proprietary information of MiRealSource, Inc. and its shareholders, affiliates and licensees and may not be reproduced or transmitted in any form or by any means, electronic or mechanical, including photocopy, recording, scanning or any information storage and retrieval system, without written permission from MiRealSource, Inc. MI_REALSOURCE Member Broker: Andrew Hauck
New listings near 8816 N 7
- New
 $289,000Active2 beds 1 baths864 sq. ft.
6780 Ottawa, Mesick, MI 49668
MLS# 80074916Listed by: CITY2SHORE REAL ESTATE NORTHERN MICHIGAN - New
 $120,000Active0.46 Acres
Ottawa, Mesick, MI 49668
MLS# 80074917Listed by: CITY2SHORE REAL ESTATE NORTHERN MICHIGAN  $207,900Active3 beds 1 baths1,234 sq. ft.
4774 W 16, Mesick, MI 49668
MLS# 80074528Listed by: ERA GREATER NORTH PROPERTIES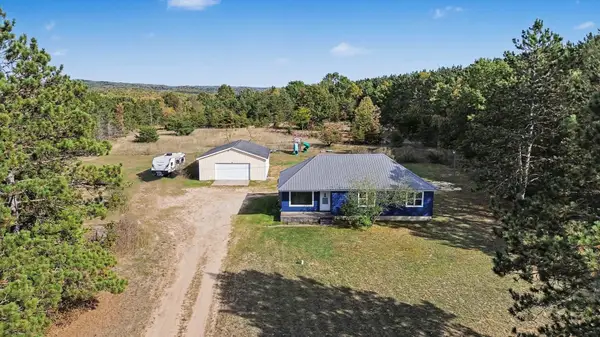 $279,900Active3 beds 2 baths1,242 sq. ft.
1510 Old M-37, Mesick, MI 49668
MLS# 80074393Listed by: REO-CADILLAC-233028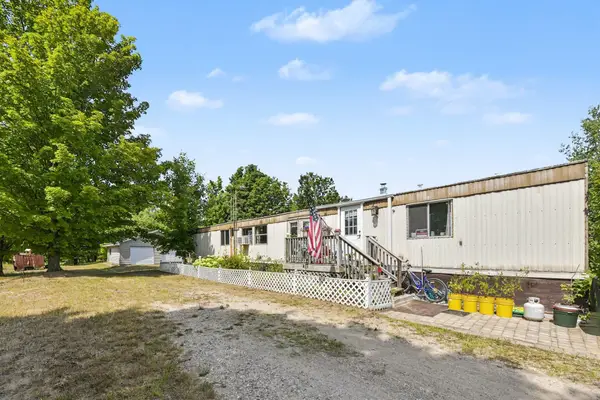 $189,900Active2 beds 2 baths924 sq. ft.
12898 Litzen, Mesick, MI 49668
MLS# 80074330Listed by: REO-CADILLAC-233028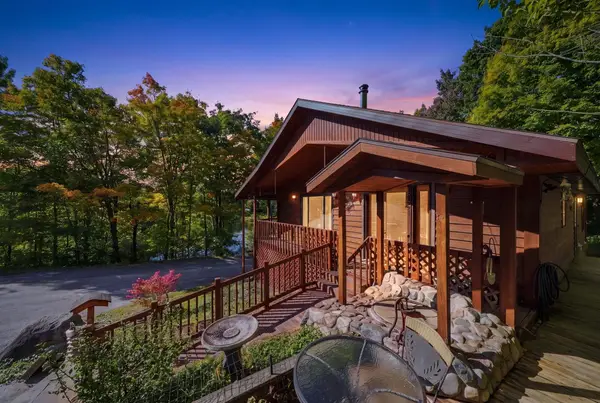 $424,900Active3 beds 3 baths1,120 sq. ft.
451 W 18, Mesick, MI 49668
MLS# 80074052Listed by: REMAX CENTRAL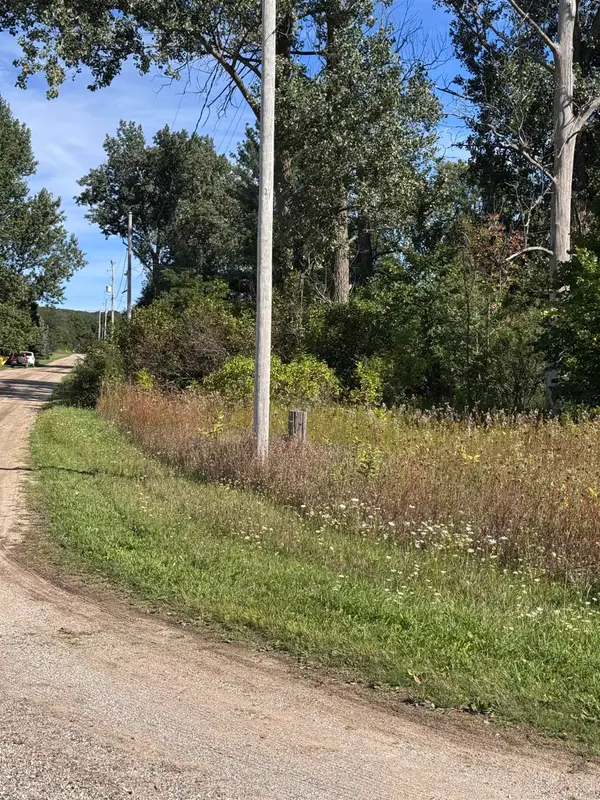 $11,900Active0.45 Acres
02 First, Mesick, MI 49668
MLS# 80073929Listed by: REO-TCFRONT-233021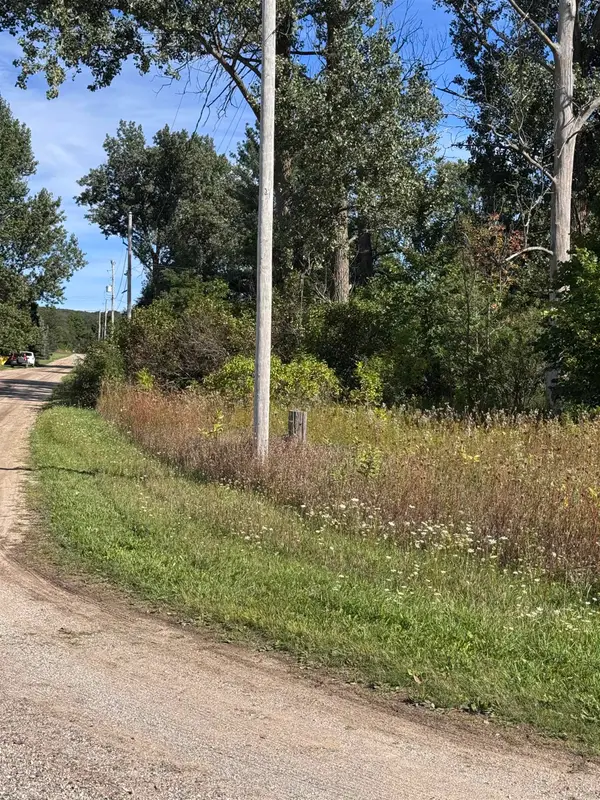 $14,900Active0.45 Acres
01 First, Mesick, MI 49668
MLS# 80073927Listed by: REO-TCFRONT-233021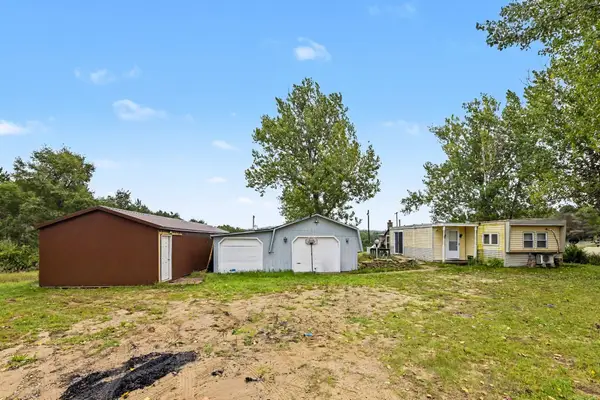 $139,900Active2 beds 1 baths946 sq. ft.
5470 N 19 1/2, Mesick, MI 49668
MLS# 80073675Listed by: REO-CADILLAC-233028


Protect your home and budget from life's surprises with an Assurant Home Warranty, backed by a partner that supports you through every step of homeownership. Explore Plans.
©2026 Century 21 Real Estate LLC. All rights reserved. CENTURY 21®, the CENTURY 21 Logo and C21® are service marks owned by Century 21 Real Estate LLC. Century 21 Real Estate LLC fully supports the principles of the Fair Housing Act and the Equal Opportunity Act. Each office is independently owned and operated. Listing information is deemed reliable but not guaranteed accurate.