
3845 Lake Lapeer Drive, Metamora, MI 48455
Local realty services provided by:CENTURY 21 Curran & Oberski
Listed by: morgan southwick
Office: community choice realty inc
MLS#:20261029610
Source:MI_REALCOMP
Price summary
- Price:$540,000
- Price per sq. ft.:$137.76
About this home
Welcome to this stunning, spacious home, offering roughly 4,000 combined square feet of finished living space, nestled in the highly sought after Lake Lapeer community! Situated on approximately 2 acres, this beautiful home combines comfort, space, and lifestyle.
Inside, you’ll find 4 generously sized bedrooms and 4 bathrooms, walkout basement with a second kitchen, large 3 car garage, along with a dramatic great room featuring soaring 23-foot ceilings and a striking fieldstone gas fireplace, perfect for relaxing or entertaining. Recent updates include a new furnace, new central air conditioning, and log home exterior maintenance up to date, providing peace of mind and year-round comfort.
Step outside to enjoy the extra large front porch, a fenced-in backyard, and plenty of space for outdoor activities. With lake access and privileges to all sports Lake Lapeer, you’ll have the perfect opportunity to enjoy boating, swimming, and all the fun that summer has to offer.
This home truly has it all so don’t miss your chance to make it yours!...
Contact an agent
Home facts
- Year built:2006
- Subdivision & Development:GALWAY BAY
- Listing ID #:20261029610
- Added:87 day(s) ago
- Updated:August 22, 2026 at 09:57 AM
Rooms and interior
- Bedrooms:4
- Total bathrooms:4
- Full bathrooms:3
- Half bathrooms:1
- Rooms Total:10
- Basement Description:Finished, Walk-Out Access
- Living area:3,920 sq. ft.
Heating and cooling
- Heating:ENERGY STAR Qualified Furnace Equipment, Natural Gas
Structure and exterior
- Year built:2006
- Building area:3,920 sq. ft.
- Lot area:1.93 Acres
- Architectural Style:Cape Cod, Log Home
- Construction Materials:Log
- Foundation Description:Basement, Poured
- Levels:Two
Utilities
- Water:Well
- Sewer:Septic Tank
Finances and disclosures
- Price:$540,000
- Price per sq. ft.:$137.76
- Tax amount:$5,311
Parking
- Parking description:Attached, Three Car Garage
- Garage spaces:3

New listings near 3845 Lake Lapeer Drive
- Open Sat, 11am to 1pmNew
 $650,000Active3 beds 4 baths4,020 sq. ft.
707 W Sutton Road, Metamora, MI 48455
MLS# 20261057456Listed by: EXP REALTY MAIN - New
 $1,000,000Active4 beds 5 baths6,855 sq. ft.
2401 E Brocker RD, Metamora, MI 48455
MLS# 58050218810Listed by: KW PLATINUM - New
 $624,900Active4 beds 3 baths2,864 sq. ft.
0025 Medford Hill Drive, Metamora, MI 48455
MLS# 20261065087Listed by: NATIONAL REALTY CENTERS, INC - New
 $300,000Active3 beds 1 baths3,000 sq. ft.
3310 SE Baldwin Road N, Metamora, MI 48455
MLS# 20261063770Listed by: SIGNATURE SOTHEBY'S INTERNATIONAL REALTY BHAM - Open Sun, 12 to 2pm
 $835,000Active3 beds 3 baths3,521 sq. ft.
4100 Waterland W Drive, Metamora, MI 48455
MLS# 20261062824Listed by: COLDWELL BANKER PROFESSIONALS  $649,900Active3 beds 5 baths3,828 sq. ft.
3686 East Lake DR, Metamora, MI 48455
MLS# 58050217672Listed by: KW PLATINUM- Open Sat, 11am to 1pm
 $420,000Active3 beds 2 baths1,820 sq. ft.
3877 N Oak Street, Metamora, MI 48455
MLS# 20261060208Listed by: HERITAGE REAL ESTATE 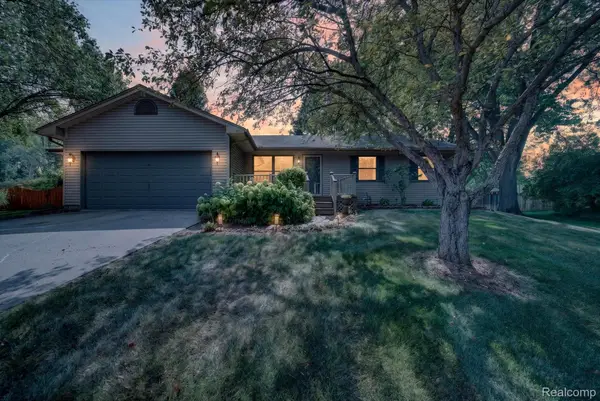 $304,900Pending3 beds 2 baths1,490 sq. ft.
3540 Merritt Lake Drive, Metamora, MI 48455
MLS# 20261060151Listed by: AURORA REALTY GROUP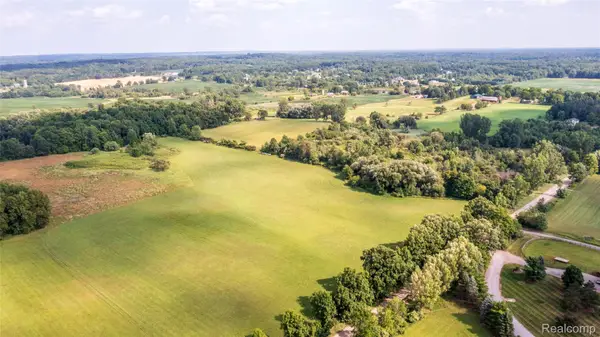 $450,000Pending30 Acres
N/a Herd Road, Metamora, MI 48455
MLS# 20261059778Listed by: ELITE REALTY $509,900Pending3 beds 3 baths2,282 sq. ft.
66 Fox Hollow Drive, Metamora, MI 48455
MLS# 20261059330Listed by: @PROPERTIES CHRISTIE'S INT'L R E ROCHESTER


Protect your home and budget from life's surprises with an Assurant Home Warranty, backed by a partner that supports you through every step of homeownership. Explore Plans.
©2026 Century 21 Real Estate LLC. All rights reserved. CENTURY 21®, the CENTURY 21 Logo and C21® are service marks owned by Century 21 Real Estate LLC. Century 21 Real Estate LLC fully supports the principles of the Fair Housing Act and the Equal Opportunity Act. Each office is independently owned and operated. Listing information is deemed reliable but not guaranteed accurate.