4050 Hunters Creek Road, Metamora, MI 48455
Local realty services provided by:CENTURY 21 Signature Realty
4050 Hunters Creek Road,Metamora, MI 48455
$385,000
- 3 Beds
- 2 Baths
- 3,410 sq. ft.
- Single family
- Active
Listed by: charlotte f zechmeister stapp
Office: berkshire hathaway homeservices kee realty oxford
MLS#:20261075731
Source:MI_REALCOMP
Price summary
- Price:$385,000
- Price per sq. ft.:$112.9
About this home
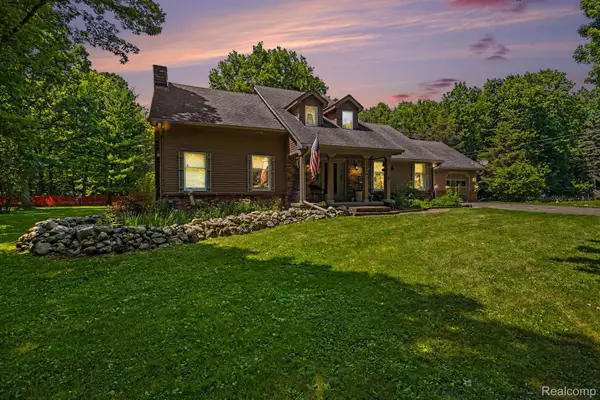
Welcome home! This is an amazing chance to have it all. 14 wooded acres with a pond. Very private and peaceful. This raised ranch features 3 bedrooms, 2 bathrooms. A comfortable living room with a fireplace. Dining room. Eat in Kitchen. There is a walkout basement with a fireplace and a potential hookup for a third bathroom. 2 car garage, plus 2 sheds for additional storage. Bonus- there is a concrete RV pad with an electric hook. Imagine sitting outside watching the deer, or the fireflies. Listen to the frogs. Gather friends w\and family around the firepit. Get lost in the woods. The home needs some updating and the price reflects that. Add your personal touches and unlock it's true potential. Schedule your showing today.
Contact an agent
Home facts
- Year built:1972
- Listing ID #:20261075731
- Added:1 day(s) ago
- Updated:September 19, 2026 at 05:05 PM
Rooms and interior
- Bedrooms:3
- Total bathrooms:2
- Full bathrooms:2
- Rooms Total:7
- Basement Description:Full, Unfinished, Walk-Out Access
- Living area:3,410 sq. ft.
Heating and cooling
- Cooling:Window Units
- Heating:Electric, Radiant, Zoned
Structure and exterior
- Roof:Asphalt
- Year built:1972
- Building area:3,410 sq. ft.
- Lot area:14 Acres
- Lot Features:Wooded
- Architectural Style:Split Level
- Construction Materials:Brick, Wood Siding
- Exterior Features:Balcony, Deck, Lighting, Patio, Porch
- Foundation Description:Basement, Block
- Levels:Bi-Level
Utilities
- Water:Well
- Sewer:Septic Tank
Finances and disclosures
- Price:$385,000
- Price per sq. ft.:$112.9
- Tax amount:$3,022
Features and amenities
- Appliances:Built-In Electric Oven, Dishwasher, Dryer, Electric Cooktop, Free Standing Refrigerator, Microwave, Washer
- Laundry features:Electric Dryer Hookup, Laundry Room, Washer Hookup
- Amenities:High Speed Internet
Parking
- Parking description:Attached, Basement, Driveway, Electricity In Garage, Garage Door Opener, Two Car Garage
- Garage spaces:2

New listings near 4050 Hunters Creek Road
- Open Sat, 2 to 4pm
 $822,500Active3 beds 2 baths2,154 sq. ft.
3900 Waterland Drive N, Metamora, MI 48455
MLS# 20261057081Listed by: RE/MAX PLATINUM - GRAND BLANC - New
 $599,999Active4 beds 3 baths3,925 sq. ft.
3284 Pratt Road, Metamora, MI 48455
MLS# 20261073519Listed by: CENTURY 21 SIGNATURE REALTY - New
 $514,000Active3 beds 3 baths2,400 sq. ft.
1444 Pebble Creek, Metamora, MI 48455
MLS# 61029006Listed by: EXP REALTY MAIN  $809,900Active3 beds 3 baths3,521 sq. ft.
4100 Waterland W Drive, Metamora, MI 48455
MLS# 20261071341Listed by: COLDWELL BANKER PROFESSIONALS $720,000Active3 beds 3 baths2,500 sq. ft.
4095 Metamora, Metamora, MI
MLS# 61027316Listed by: SHOWTIME REALTY $720,000Active3 beds 3 baths2,500 sq. ft.
4095 Metamora Ridge, Metamora, MI 48455
MLS# 20261071294Listed by: SHOWTIME REALTY $499,900Active3 beds 2 baths1,722 sq. ft.
3195 Emery Lane, Metamora, MI 48455
MLS# 20261065930Listed by: REALTY EXECUTIVES MAIN ST LLC $425,000Active3 beds 2 baths1,793 sq. ft.
1600 E Dryden Road, Metamora, MI 48455
MLS# 20261069299Listed by: COVENTRY REALTY LLC- New
 $260,000Active3 beds 1 baths3,000 sq. ft.
3310 SE Baldwin Road N, Metamora, MI 48455
MLS# 20261072444Listed by: SIGNATURE SOTHEBY'S INTERNATIONAL REALTY BHAM


Protect your home and budget from life's surprises with an Assurant Home Warranty, backed by a partner that supports you through every step of homeownership. Explore Plans.
©2026 Century 21 Real Estate LLC. All rights reserved. CENTURY 21®, the CENTURY 21 Logo and C21® are service marks owned by Century 21 Real Estate LLC. Century 21 Real Estate LLC fully supports the principles of the Fair Housing Act and the Equal Opportunity Act. Each office is independently owned and operated. Listing information is deemed reliable but not guaranteed accurate.