
4070 Blood Road, Metamora, MI 48455
Local realty services provided by:CENTURY 21 Affiliated
4070 Blood Road,Metamora, MI 48455
$395,000
- 4 Beds
- 3 Baths
- 2,734 sq. ft.
- Single family
- Active
Listed by: gayle coulter
Office: coulter real estate
MLS#:20261054890
Source:MI_REALCOMP
Price summary
- Price:$395,000
- Price per sq. ft.:$144.48
About this home
Offering over 2700 square feet of living space, this beautifully maintained home features 4 bedrooms and 2.5 baths and room for everyone to spread out. You will love the 32x30 bonus room complete with a .5 bath and a wood burning stove. This room is perfect for entertaining, a game room, home office or just plain hobby space. Major updates over the past few years include complete kitchen, furnace, central air, windows and much much more. Step out on the deck to see a rolling fenced .5 acre lot with a large, detached shed for the extra stuff. Garage is huge and is a 3 plus in size. Located just inside the village limits you are close to everything fun in downtown Metamora. Enjoy music in the park or dinner at the White Horse Inn. Wonderfully treed back yard is perfect for a bon fire. So many updates. Great family home ready for your special touches.
Contact an agent
Home facts
- Year built:1946
- Listing ID #:20261054890
- Added:1 day(s) ago
- Updated:July 18, 2026 at 04:55 AM
Rooms and interior
- Bedrooms:4
- Total bathrooms:3
- Full bathrooms:2
- Half bathrooms:1
- Rooms Total:8
- Living area:2,734 sq. ft.
Heating and cooling
- Heating:Forced Air, Natural Gas
Structure and exterior
- Roof:Asphalt
- Year built:1946
- Building area:2,734 sq. ft.
- Lot area:0.5 Acres
- Architectural Style:Ranch
- Construction Materials:Vinyl Siding
- Exterior Features:Deck
- Foundation Description:Crawl Space
- Levels:One
Utilities
- Water:Well
- Sewer:Septic Tank
Finances and disclosures
- Price:$395,000
- Price per sq. ft.:$144.48
- Tax amount:$1,975
Features and amenities
- Appliances:Dishwasher, Dryer, Free Standing Gas Range, Free Standing Refrigerator, Microwave, Washer
- Laundry features:Laundry Room
Parking
- Parking description:Attached, Three Car Garage
- Garage spaces:3

New listings near 4070 Blood Road
- New
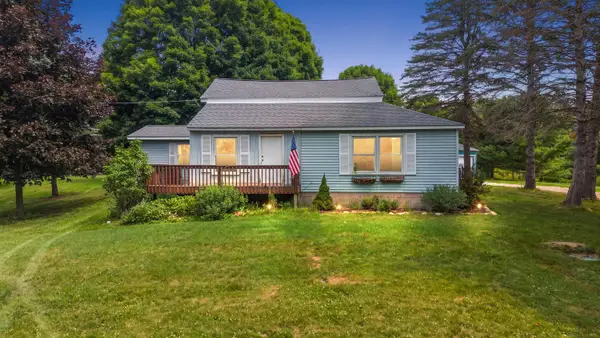 $299,900Active3 beds 2 baths1,920 sq. ft.
149 Hunters Creek, Metamora, MI 48455
MLS# 50215016Listed by: D'ANNA REALTY - New
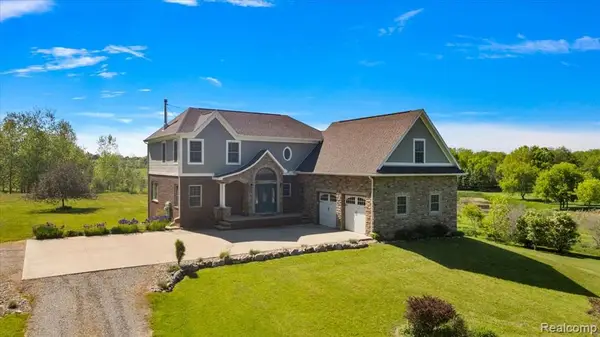 $679,999Active5 beds 4 baths2,849 sq. ft.
5035 Hidden Ridge, Metamora, MI 48455
MLS# 61011127Listed by: EXP REALTY MAIN - New
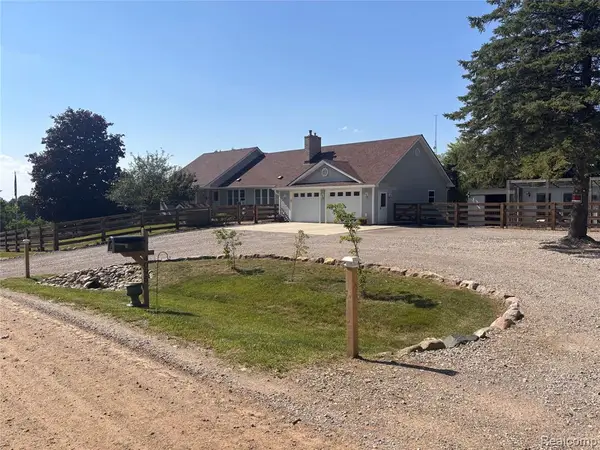 $475,000Active4 beds 4 baths2,100 sq. ft.
4095 Blood, Metamora, MI 48455
MLS# 61010455Listed by: R J HOLDEN ASSOCIATES - New
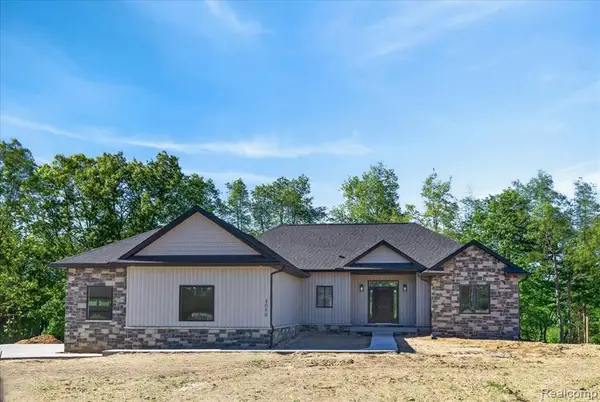 $939,999Active3 beds 3 baths2,000 sq. ft.
5005 Metamora Ridge, Metamora, MI 48455
MLS# 61010542Listed by: EXP REALTY ROCHESTER - New
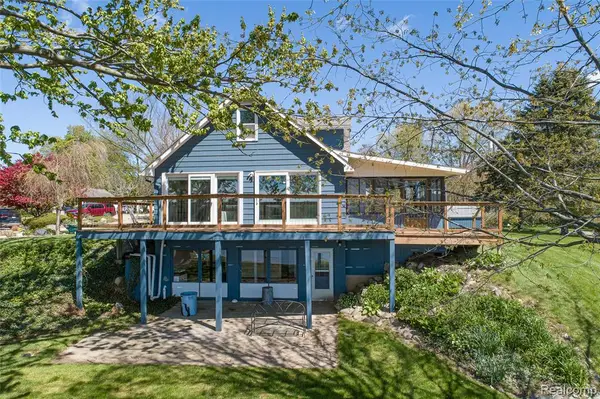 $425,500Active3 beds 3 baths1,308 sq. ft.
2855 Farmers Creek, Metamora, MI 48455
MLS# 61010892Listed by: EXIT REALTY GROUP - Open Sun, 1 to 3pmNew
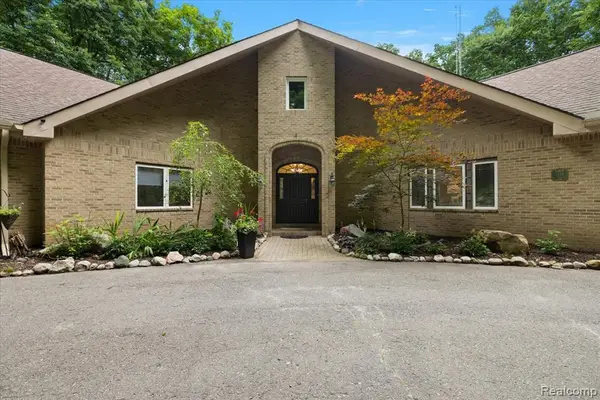 $899,999Active4 beds 4 baths3,481 sq. ft.
4219 Gardner, Metamora, MI 48455
MLS# 61010281Listed by: EXP REALTY MAIN - New
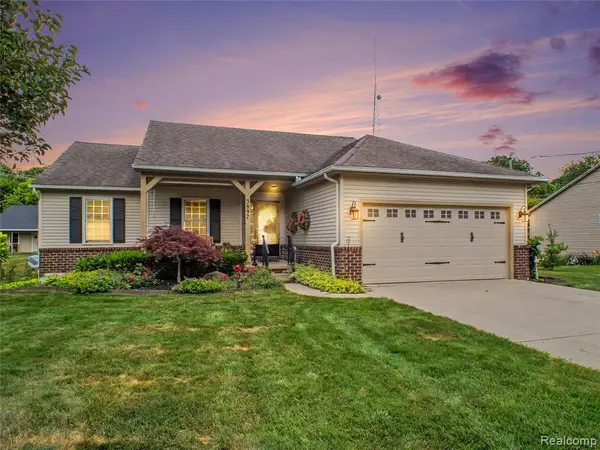 $525,000Active4 beds 3 baths1,733 sq. ft.
3897 N Oak, Metamora, MI 48455
MLS# 61010245Listed by: COVENTRY REALTY LLC 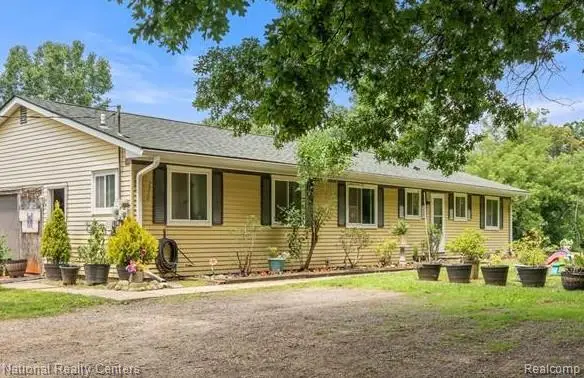 $270,000Pending3 beds 2 baths1,376 sq. ft.
2650 N Lake George, Metamora, MI 48455
MLS# 61010600Listed by: NATIONAL REALTY CENTERS, INC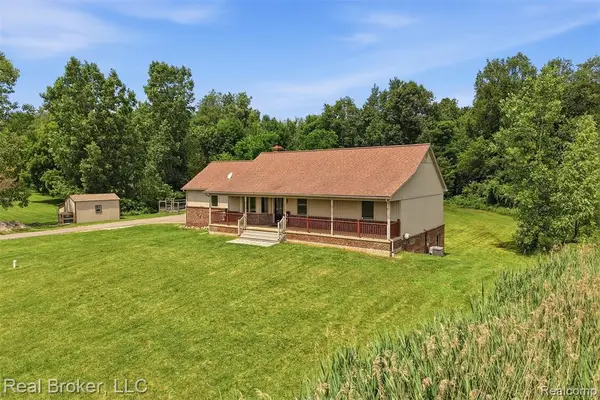 $399,900Pending3 beds 3 baths1,600 sq. ft.
1050 W Brocker, Metamora, MI 48455
MLS# 61009974Listed by: REAL BROKER, LLC


Protect your home and budget from life's surprises with an Assurant Home Warranty, backed by a partner that supports you through every step of homeownership. Explore Plans.
©2026 Century 21 Real Estate LLC. All rights reserved. CENTURY 21®, the CENTURY 21 Logo and C21® are service marks owned by Century 21 Real Estate LLC. Century 21 Real Estate LLC fully supports the principles of the Fair Housing Act and the Equal Opportunity Act. Each office is independently owned and operated. Listing information is deemed reliable but not guaranteed accurate.