
4128 Ponchartrain Trail, Michiana, MI 49117
Local realty services provided by:CENTURY 21 C. Howard
4128 Ponchartrain Trail,Michiana, MI 49117
$729,000
- 3 Beds
- 2 Baths
- 1,589 sq. ft.
- Single family
- Active
Listed by: rob gow, chris pfauser
Office: berkshire hathaway homeservices chicago
MLS#:26035591
Source:MI_MICHRIC
Price summary
- Price:$729,000
- Price per sq. ft.:$458.78
About this home
Continue the Story of a Village of Michiana Classic. Completed in 1935 and held by the same family for generations, this original Michiana log home offers a rare opportunity to become part of the story of one of Harbor Country's most distinctive lake communities. Set among the trees and dunes just three minute walk to Lake Michigan at Stop 40, the home reflects the rustic character that has long defined Michiana. Inside, a vaulted ceiling and fieldstone fireplace create an inviting central gathering space, while a large three-season porch extends the living area into the surrounding woodland. An upper-level sun deck provides another peaceful place to enjoy the lake air and the natural setting. Michiana's early log homes were created as relaxed woodland retreats for families escaping the city, and examples of these historic cabins can still be found tucked throughout the community today. This property offers the next owner an opportunity to thoughtfully restore and reimagine the existing cabin, make improvements that respect its original character, or explore the possibilities for a newly conceived home on this exceptional site, subject to applicable approvals. Whether envisioned as a revived vintage retreat or the beginning of a new architectural chapter, the property's outstanding location near Lake Michigan provides the foundation for something truly special. The property will be sold AS IS. Inspiration photos are digitally redesigned....
Contact an agent
Home facts
- Year built:1935
- Listing ID #:26035591
- Added:59 day(s) ago
- Updated:September 13, 2026 at 08:06 AM
Rooms and interior
- Bedrooms:3
- Total bathrooms:2
- Full bathrooms:1
- Half bathrooms:1
- Rooms Total:6
- Kitchen Description:Dishwasher, Range, Refrigerator
- Basement:Yes
- Living area:1,589 sq. ft.
Heating and cooling
- Heating:Baseboard, Hot Water
Structure and exterior
- Year built:1935
- Building area:1,589 sq. ft.
- Lot area:0.26 Acres
- Lot Features:Wooded
- Construction Materials:Log
Utilities
- Water:Public
Finances and disclosures
- Price:$729,000
- Price per sq. ft.:$458.78
- Tax amount:$2,496 (2025)
Features and amenities
- Laundry features:Washer
Parking
- Garage:Yes
- Garage spaces:1
New listings near 4128 Ponchartrain Trail
- New
 $849,000Active3 beds 3 baths2,880 sq. ft.
4089 Birchmont Trail, Michiana, MI 49117
MLS# 26046800Listed by: BERKSHIRE HATHAWAY HOMESERVICES CHICAGO - New
 $849,000Active3 beds 3 baths1,646 sq. ft.
4089 Birchmont, Update, MI 49117
MLS# 70556453Listed by: BERKSHIRE HATHAWAY HOMESERVICES CHICAGO
 $1,749,000Active0.42 Acres
4281 Lake Shore, Update, MI 49117
MLS# 70555476Listed by: RE/MAX HARBOR COUNTRY $1,749,000Active0.42 Acres
4281 Lake Shore Drive, Michiana, MI 49117
MLS# 26045806Listed by: RE/MAX HARBOR COUNTRY $154,900Active0.21 Acres
4202 Grand Beach Road, Michiana, MI 49117
MLS# 26045546Listed by: RE/MAX HARBOR COUNTRY $950,000Active0.64 Acres
V/L 1 & 2 Ponchartrain Drive, New Buffalo, MI 49117
MLS# 26045400Listed by: @PROPERTIES CHRISTIE'S INTERNATIONAL R.E.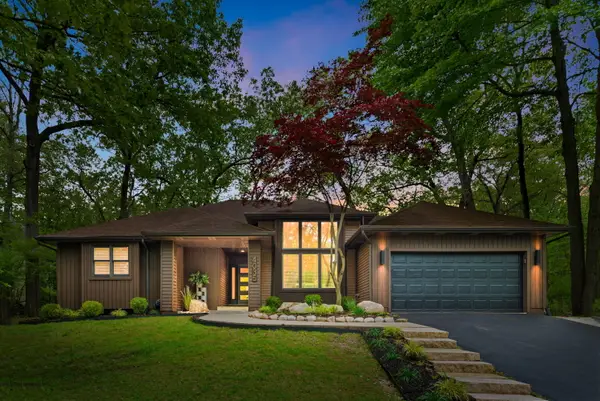 $940,000Active3 beds 3 baths3,268 sq. ft.
4035 Choctaw Trail, New Buffalo, MI 49117
MLS# 26039005Listed by: COLDWELL BANKER REALTY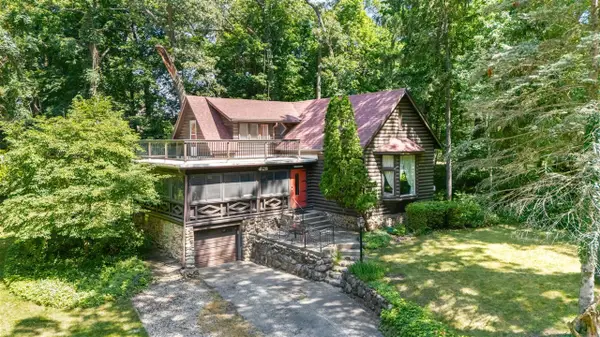 $729,000Active3 beds 2 baths1,589 sq. ft.
4128 Ponchartrain, Update, MI 49117
MLS# 70545267Listed by: BERKSHIRE HATHAWAY HOMESERVICES CHICAGO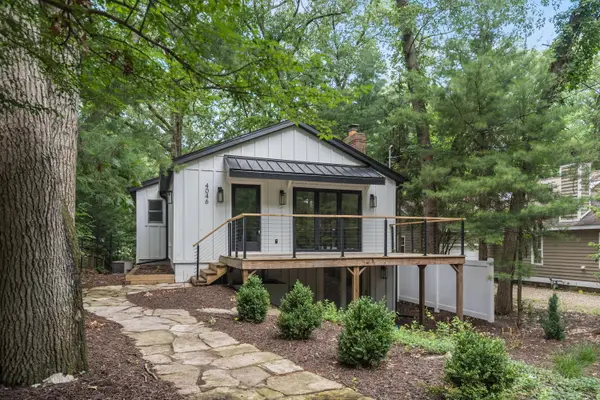 $879,000Active3 beds 4 baths2,518 sq. ft.
4046 Hillside Trail, New Buffalo, MI 49117
MLS# 26033709Listed by: COLDWELL BANKER REALTY


Protect your home and budget from life's surprises with an Assurant Home Warranty, backed by a partner that supports you through every step of homeownership. Explore Plans.
©2026 Century 21 Real Estate LLC. All rights reserved. CENTURY 21®, the CENTURY 21 Logo and C21® are service marks owned by Century 21 Real Estate LLC. Century 21 Real Estate LLC fully supports the principles of the Fair Housing Act and the Equal Opportunity Act. Each office is independently owned and operated. Listing information is deemed reliable but not guaranteed accurate.