
26597 N Fence Lake, Michigamme, MI 49861
Local realty services provided by:CENTURY 21 Realty North
26597 N Fence Lake,Michigamme, MI 49861
$1,250,000
- 4 Beds
- 3 Baths
- 1,756 sq. ft.
- Single family
- Active
Listed by: kellie hillier-genschaw
Office: re/max 1st realty
MLS#:50212200
Source:MI_REALSOURCE
Price summary
- Price:$1,250,000
- Price per sq. ft.:$403.23
- Monthly HOA dues:$41.67
About this home
Welcome to 26597 N Fence Lake Dr! Situated in the heart of Michigan's Upper Peninsula, this extraordinary lakefront estate is a truly rare offering. Set on 20+ private acres with 524 feet of pristine shoreline, the property provides exceptional privacy, natural beauty and year-round recreational opportunities. Crafted with quality and attention to detail throughout, the home features over 3,000 sq ft of finished living space including 4 bedrooms, 3 baths, and a floor plan thoughtfully designed to maximize lakeside living. The home opens to a dramatic wall of south facing windows that fill the interior with natural light, showcasing breathtaking lake views. The well-appointed kitchen adjoins the living and dining areas to create an inviting space for gathering and entertaining. Cathedral ceilings enhance the open feel, and a gas fireplace provides warmth and comfort throughout the seasons. Beautiful cherry hardwood floors are complemented by maple trim, solid doors and cabinetry reflecting the exceptional craftsmanship found throughout the home. The spacious deck has ample room for furniture and grill. A stunning maple/cherry staircase leads to the second level where you'll find two additional bedrooms, a full bath and a loft home office/library. These rooms offer even more spectacular views of the surrounding landscape and lake. The pine paneled walkout lower level is equally impressive featuring a large rec room, sauna, a full bath, workshop, and abundant storage space. Newer 2 car garage with electric, well and septic. Fence Lake is a private, pristine 310-acre spring-fed lake known for its crystal-clear waters, 70' depths, secluded coves, bays and 4 islands; it is accessible only to the property owners. The lake offers outstanding recreational opportunities in a peaceful setting. Enjoy renowned smallmouth bass, rainbow and brown trout, and yellow perch fishing. Put your motorboat or pontoon in at the HOA boat launch and keep it at the private shoreline dock. Kayak, canoe and swim from the parcel's private beach. To preserve the lake's natural character and tranquility and protect the integrity of this remarkable setting protective covenants and rules are in place. This property has the best of both worlds; private and secluded yet only an hour drive to the city of Marquette. There you'll find shopping, dining, healthcare and other professional services. Sawyer Airport (MQT) provides convenient commercial air service to major hubs including Chicago, Minneapolis and Detroit. This is a rare opportunity to own a one-of-a-kind waterfront retreat with craftsmanship and privacy where the natural beauty of Michigan's Upper Peninsula and Fence Lake come together in perfect harmony....
Contact an agent
Home facts
- Year built:2013
- Subdivision & Development:Fence Lake
- Listing ID #:50212200
- Added:115 day(s) ago
- Updated:October 15, 2026 at 10:36 AM
Rooms and interior
- Bedrooms:4
- Total bathrooms:3
- Full bathrooms:3
- Rooms Total:16
- Flooring:Ceramic Floors
- Dining Description:On First Level
- Kitchen Description:Dishwasher, Microwave, On First Level, Range/Oven, Refrigerator
- Bedroom Description:Bedroom 1 on Second Level, Bedroom 2 on Second Level, Bedroom 3 on First Level, Bedroom 4 on Second Level
- Basement Description:Block, Finished, Walk Out
- Living area:1,756 sq. ft.
Heating and cooling
- Cooling:Central A/C
- Heating:Forced Air, LP/Propane Gas
Structure and exterior
- Year built:2013
- Building area:1,756 sq. ft.
- Lot area:20.49 Acres
- Architectural Style:Chalet
- Construction Materials:Cedar
- Exterior Features:Deck
- Foundation Description:Basement, Block
- Levels:2 Story
Utilities
- Water:Private Well
- Sewer:Septic
Finances and disclosures
- Price:$1,250,000
- Price per sq. ft.:$403.23
Features and amenities
- Appliances:Dishwasher, Microwave, Range/Oven, Refrigerator, Washer
- Laundry features:Washer
- Amenities:9 ft + Ceilings, Interior Balcony, Whirlpool/Hot Tub
Parking
- Parking description:Detached Garage, Garage
- Garage spaces:2
 Provided through IDX via MiRealSource. Courtesy of MiRealSource Shareholder. Copyright MiRealSource. The information published and disseminated by MiRealSource is communicated verbatim, without change by MiRealSource, as filed with MiRealSource by its members. The accuracy of all information, regardless of source, is not guaranteed or warranted. All information should be independently verified. Copyright 2026 MiRealSource. All rights reserved. The information provided hereby constitutes proprietary information of MiRealSource, Inc. and its shareholders, affiliates and licensees and may not be reproduced or transmitted in any form or by any means, electronic or mechanical, including photocopy, recording, scanning or any information storage and retrieval system, without written permission from MiRealSource, Inc.
New listings near 26597 N Fence Lake
 $1,000,000Active40 Acres
W 40 +/- Acres 2116 Us 41, Michigamme, MI 49861
MLS# 50221884Listed by: RE/MAX 1ST REALTY $199,000Active2 beds 2 baths1,740 sq. ft.
209 E Main, Michigamme, MI 49861
MLS# 50217804Listed by: RE/MAX 1ST REALTY $725,000Pending3 beds 2 baths3,600 sq. ft.
137 Brown, Michigamme, MI 49861
MLS# 50212353Listed by: KELLER WILLIAMS FIRST UP $1,899,900Active4 beds 2 baths2,872 sq. ft.
RAMSEY I Other, , MI 49861
MLS# 217958Listed by: STEPHENS REAL ESTATE $1,299,900Active6 beds 4 baths2,863 sq. ft.
279 Black, Michigamme, MI 49861
MLS# 50211911Listed by: FRESHDOOR REAL ESTATE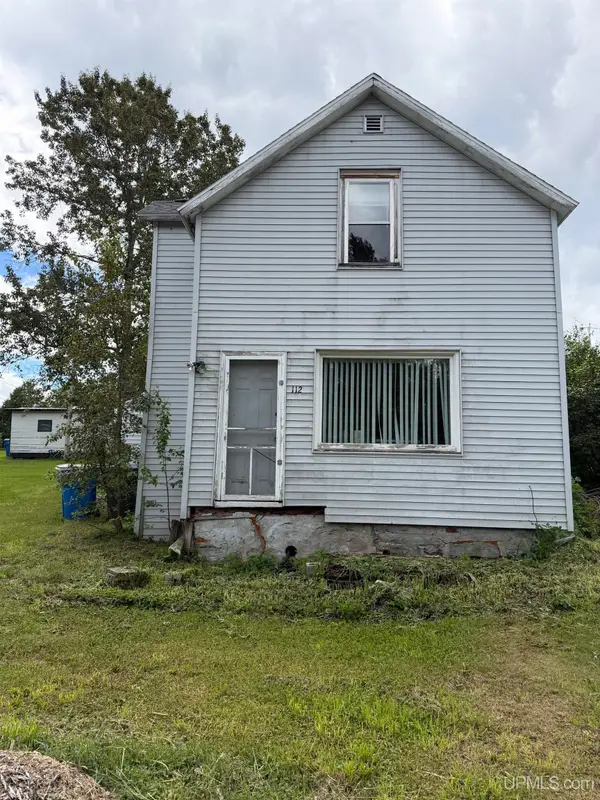 $30,000Active2 beds 1 baths1,265 sq. ft.
112 E Railroad, Michigamme, MI 49861
MLS# 50211285Listed by: COLDWELL BANKER SCHMIDT REALTORS $725,000Active3 beds 3 baths1,701 sq. ft.
33 Tan, Michigamme, MI 49861
MLS# 50210015Listed by: RE/MAX 1ST REALTY


Protect your home and budget from life's surprises with an Assurant Home Warranty, backed by a partner that supports you through every step of homeownership. Explore Plans.
©2026 Century 21 Real Estate LLC. All rights reserved. CENTURY 21®, the CENTURY 21 Logo and C21® are service marks owned by Century 21 Real Estate LLC. Century 21 Real Estate LLC fully supports the principles of the Fair Housing Act and the Equal Opportunity Act. Each office is independently owned and operated. Listing information is deemed reliable but not guaranteed accurate.