
12112 Olivia, Middleville, MI 49333
Local realty services provided by:CENTURY 21 Signature Realty
12112 Olivia,Middleville, MI 49333
- 3 Beds
- 2 Baths
- - sq. ft.
- Single family
- Sold
Listed by: evan devisser, bradley baker
Office: moxie real estate + development
MLS#:70533549
Source:MI_REALSOURCE
Sorry, we are unable to map this address
Price summary
- Price:
About this home
Experience total peace of mind in this pristine, brand-new ranch on 1.5 acres. The heart of the home features a chef's kitchen with custom soft-close cabinetry and solid-surface counters, flowing seamlessly into open living and dining spaces. Designed for privacy, the bedroom wing is tucked away, featuring a primary suite with sweeping views of your expansive backyard. Why wait to build? Schedule your private tour today.
Contact an agent
Home facts
- Year built:2026
- Listing ID #:70533549
- Added:68 day(s) ago
- Updated:July 30, 2026 at 04:41 AM
Rooms and interior
- Bedrooms:3
- Total bathrooms:2
- Full bathrooms:2
- Rooms Total:8
- Kitchen Description:Dishwasher, Microwave, Range/Oven, Refrigerator
Heating and cooling
- Heating:Forced Air, LP/Propane Gas
Structure and exterior
- Year built:2026
- Construction Materials:Vinyl Siding
- Foundation Description:Basement
- Levels:1 Story
Finances and disclosures
- Price:
- Tax amount:$220
Features and amenities
- Appliances:Dishwasher, Dryer, Microwave, Range/Oven, Refrigerator, Washer
- Laundry features:Dryer, Washer
Parking
- Parking description:Attached Garage, Garage Door Opener
- Garage spaces:2
 Provided through IDX via MiRealSource. Courtesy of MiRealSource Shareholder. Copyright MiRealSource. The information published and disseminated by MiRealSource is communicated verbatim, without change by MiRealSource, as filed with MiRealSource by its members. The accuracy of all information, regardless of source, is not guaranteed or warranted. All information should be independently verified. Copyright 2026 MiRealSource. All rights reserved. The information provided hereby constitutes proprietary information of MiRealSource, Inc. and its shareholders, affiliates and licensees and may not be reproduced or transmitted in any form or by any means, electronic or mechanical, including photocopy, recording, scanning or any information storage and retrieval system, without written permission from MiRealSource, Inc. MI_REALSOURCE Member Broker: Andrew Hauck
New listings near 12112 Olivia
- New
 $309,900Active3 beds 2 baths1,748 sq. ft.
8015 Shaw Lake, Middleville, MI 49333
MLS# 70548730Listed by: CITY2SHORE GATEWAY GROUP OF BYRON CENTER 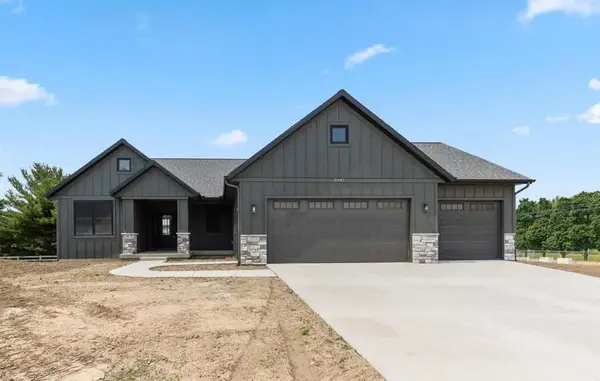 $625,000Pending4 beds 4 baths3,000 sq. ft.
VL Stimson Road Modifier: Lot B, Middleville, MI 49333
MLS# 65026023852Listed by: KELLER WILLIAMS GR NORTH- New
 $125,000Active2.74 Acres
M-37, Middleville, MI 49333
MLS# 70548635Listed by: PEARSE REALTY, INC. - New
 $125,000Active2.74 Acres
M-37 N, Middleville, MI 49333
MLS# 26038963Listed by: PEARSE REALTY, INC. - New
 $349,900Active3 beds 3 baths2,115 sq. ft.
652 Oriole Court Building: - Unit: 10, Middleville, MI 49333
MLS# 65026038417Listed by: BELLABAY REALTY (MIDDLEVILLE) - New
 $1,499,900Active3 beds 2 baths1,748 sq. ft.
1450 N Payne Lake, Middleville, MI 49333
MLS# 70547921Listed by: 616 REALTY LLC - New
 $365,000Active3 beds 2 baths936 sq. ft.
2864 Fawn Cove, Middleville, MI 49333
MLS# 70547948Listed by: BELLABAY REALTY (MIDDLEVILLE) 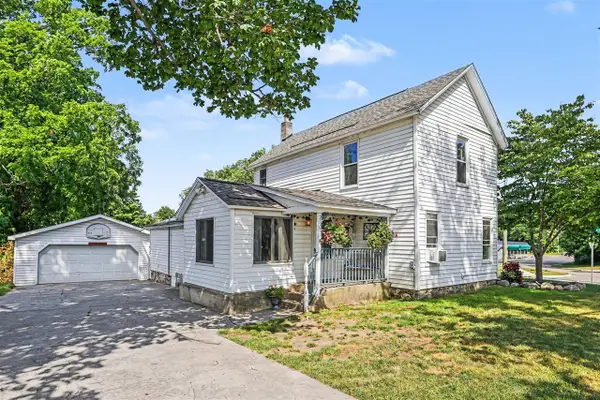 $260,000Pending3 beds 1 baths1,547 sq. ft.
200 Russell, Middleville, MI 49333
MLS# 70547853Listed by: GREENRIDGE REALTY (CALEDONIA)- New
 $229,900Active5.84 Acres
VL Robertson, Middleville, MI 49333
MLS# 70547638Listed by: GREENRIDGE REALTY (CALEDONIA)  $269,900Pending2 beds 1 baths1,357 sq. ft.
210 Keeler, Middleville, MI 49333
MLS# 70547295Listed by: KELLER WILLIAMS PROFESSIONALS


Protect your home and budget from life's surprises with an Assurant Home Warranty, backed by a partner that supports you through every step of homeownership. Explore Plans.
©2026 Century 21 Real Estate LLC. All rights reserved. CENTURY 21®, the CENTURY 21 Logo and C21® are service marks owned by Century 21 Real Estate LLC. Century 21 Real Estate LLC fully supports the principles of the Fair Housing Act and the Equal Opportunity Act. Each office is independently owned and operated. Listing information is deemed reliable but not guaranteed accurate.