
448 Cider Mill Drive Unit: 019, Middleville, MI 49333
Local realty services provided by:CENTURY 21 Affiliated
448 Cider Mill Drive Unit: 019,Middleville, MI 49333
$29,995
- 3 Beds
- 2 Baths
- 980 sq. ft.
- Single family
- Pending
Listed by: giuseppe lupis
Office: greenridge realty (egr)
MLS#:65026042066
Source:MI_REALCOMP
Price summary
- Price:$29,995
- Price per sq. ft.:$30.61
- Monthly HOA dues:$696
About this home
MUST CLOSE BY SEPTEMBER 15. CASH ONLY DUE TO TIMELINE. CLEAN & MOVE-IN READY! Well-Maintained 3-Bed, 2-Bath Home - Priced for a Quick Sale! If you are looking for an affordable, comfortable home that has been genuinely cared for, this is a must-see. This 1995 Redman single-wide manufactured home offers a highly functional, split-bedroom layout featuring 3 bedrooms and 2 bathrooms. The interior is extremely clean, well-lit, and ready for its next owner to move right in--no heavy lifting required! Enjoy a practical kitchen with abundant cabinet storage, a spacious open-concept living area, and a private primary suite with its own dedicated bath. The exterior features low-maintenance vinyl siding, an architectural shingle roof, and simple landscaping. The seller is highly motivated and looking for a fast, clean closing, making this an excellent value for the next owner. Schedule your private walkthrough today! Manufactured Housing Dealer License #1102500
Contact an agent
Home facts
- Year built:1995
- Listing ID #:65026042066
- Added:33 day(s) ago
- Updated:September 14, 2026 at 08:15 AM
Rooms and interior
- Bedrooms:3
- Total bathrooms:2
- Full bathrooms:2
- Rooms Total:4
- Flooring:Laminate
- Living area:980 sq. ft.
Heating and cooling
- Cooling:Central Air
- Heating:Forced Air, Natural Gas
Structure and exterior
- Roof:Shingle
- Year built:1995
- Building area:980 sq. ft.
- Construction Materials:Vinyl Siding
Utilities
- Water:Public
- Sewer:Public Sewer
Finances and disclosures
- Price:$29,995
- Price per sq. ft.:$30.61
Features and amenities
- Appliances:Dishwasher, Dryer, Oven, Range, Refrigerator
- Laundry features:Main Level
Parking
- Parking description:Paved

New listings near 448 Cider Mill Drive Unit: 019
- New
 $345,000Active3 beds 3 baths1,275 sq. ft.
635 Raven Court, Middleville, MI 49333
MLS# 26048279Listed by: ROCKFORD REALTY CO. - New
 $749,900Active3 beds 2 baths1,748 sq. ft.
1450 N Payne Lake Road, Middleville, MI 49333
MLS# 26048275Listed by: 616 REALTY LLC - New
 $485,000Active4 beds 3 baths1,283 sq. ft.
5514 W State, Middleville, MI 49333
MLS# 70557364Listed by: CITY2SHORE REAL ESTATE (GR)  $519,900Pending5 beds 4 baths1,621 sq. ft.
5591 Crooked Hoof, Middleville, MI 49333
MLS# 70556554Listed by: EVERMARK REALTY $325,000Active4 beds 2 baths1,152 sq. ft.
131 Manor, Middleville, MI 49333
MLS# 70556064Listed by: BLUEPRINT PROPERTIES (SOUTH)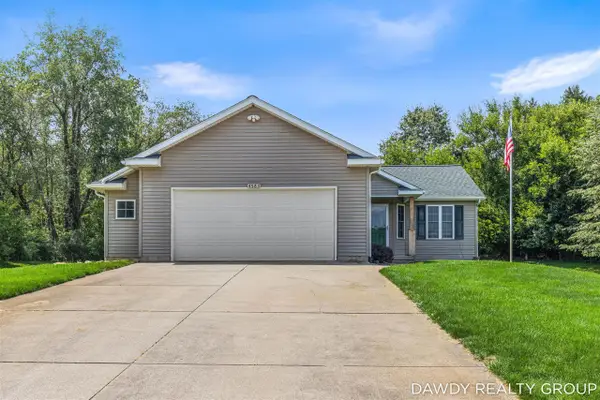 $349,900Pending2 beds 2 baths1,081 sq. ft.
4563 Redbud, Middleville, MI 49333
MLS# 70555586Listed by: FIVE STAR REAL ESTATE (MAIN) $349,900Active3 beds 2 baths1,940 sq. ft.
2809 Ivy Lane, Middleville, MI 49333
MLS# 65026045949Listed by: AMPLIFIED REAL ESTATE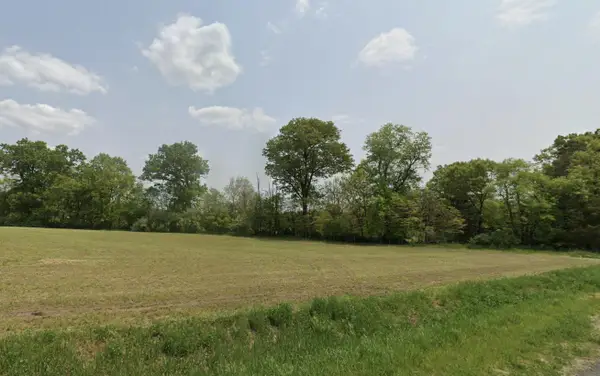 $104,900Active1.8 Acres
0 V/L Irving Rd, Middleville, MI 49333
MLS# 26045560Listed by: APEX REALTY GROUP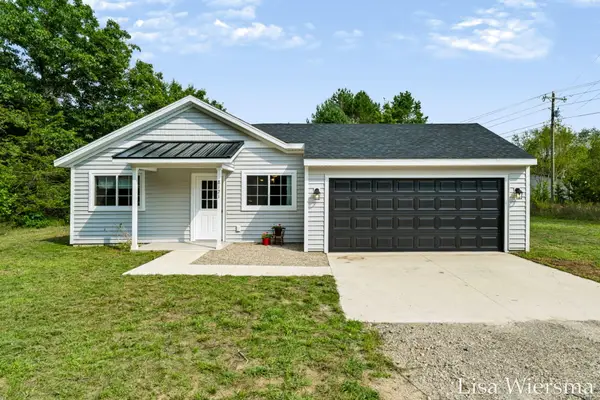 $335,000Pending3 beds 2 baths1,152 sq. ft.
8121 Bowens Mill Road, Middleville, MI 49333
MLS# 65026045374Listed by: FIVE STAR REAL ESTATE (HOLLAND)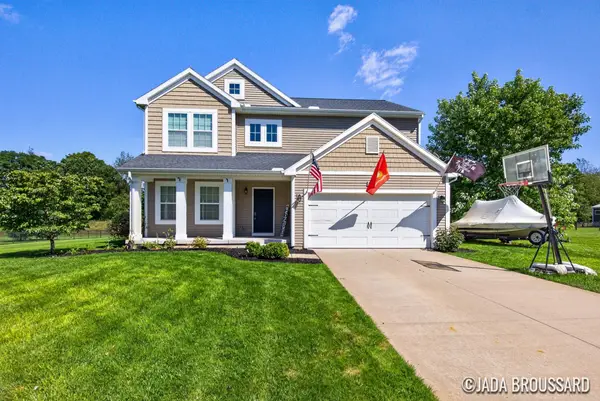 $477,000Active5 beds 4 baths2,368 sq. ft.
1162 Springview Court, Middleville, MI 49333
MLS# 26044992Listed by: COLDWELL BANKER SCHMIDT REALTORS


Protect your home and budget from life's surprises with an Assurant Home Warranty, backed by a partner that supports you through every step of homeownership. Explore Plans.
©2026 Century 21 Real Estate LLC. All rights reserved. CENTURY 21®, the CENTURY 21 Logo and C21® are service marks owned by Century 21 Real Estate LLC. Century 21 Real Estate LLC fully supports the principles of the Fair Housing Act and the Equal Opportunity Act. Each office is independently owned and operated. Listing information is deemed reliable but not guaranteed accurate.