
656 Wren Court, Middleville, MI 49333
Local realty services provided by:CENTURY 21 Affiliated
656 Wren Court,Middleville, MI 49333
- 2 Beds
- 2 Baths
- - sq. ft.
- Single family
- Sold
Listed by: hunter bol
Office: hightide realty llc.
MLS#:65026037339
Source:MI_REALCOMP
Sorry, we are unable to map this address
Price summary
- Price:
- Monthly HOA dues:$265
About this home
Step into this inviting 2-bedroom, 1.5-bathroom Middleville condo, blending comfort and style seamlessly. Bright interiors welcome you, with a spacious living area ideal for relaxation or hosting. The kitchen boasts modern appliances and spacious countertops. Retreat to cozy bedrooms featuring ample storage and natural light. Enjoy the private deck for serene moments. Benefit from in-home laundry, garage parking, and professional landscape services meaning you will never have to mow your yard again. Brand new flooring throughout. Conveniently located near shops, dining, parks, and highly rated Thornapple Kellogg schools Members of the selling LLC are licensed Realtors in the State of Michigan. Buyer to verify all info.
Contact an agent
Home facts
- Year built:2015
- Listing ID #:65026037339
- Added:52 day(s) ago
- Updated:September 12, 2026 at 07:00 AM
Rooms and interior
- Bedrooms:2
- Total bathrooms:2
- Full bathrooms:1
- Half bathrooms:1
- Rooms Total:7
- Flooring:Carpet, Laminate, Vinyl
- Basement Description:Bath Stubbed, Full, Walk-Out Access
Heating and cooling
- Cooling:Ceiling Fans, Central Air
- Heating:Forced Air, Natural Gas
Structure and exterior
- Roof:Composition, Shingle
- Year built:2015
- Lot Features:Cul-de-Sac, Landscaped Ground Cover, Sprinklers
- Architectural Style:End Unit
- Construction Materials:Vinyl Siding
- Exterior Features:Balcony, Covered, Deck, Porch, Private Entrance
- Foundation Description:Basement
Utilities
- Water:Public
- Sewer:Public Sewer, Storm Drain
Finances and disclosures
- Price:
- Tax amount:$4,996
Features and amenities
- Appliances:Dishwasher, Disposal, Dryer, Microwave, Range, Refrigerator, Washer
- Laundry features:In Unit, Laundry Closet, Main Level
- Amenities:Window Treatments
Parking
- Parking description:Asphalt, Attached, Concrete
- Garage spaces:2

New listings near 656 Wren Court
- New
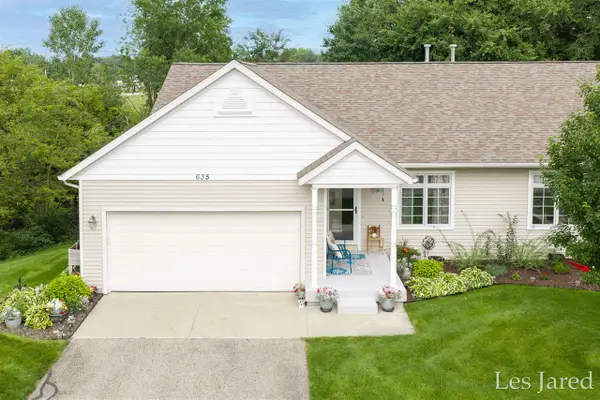 $345,000Active3 beds 3 baths1,275 sq. ft.
635 Raven, Middleville, MI 49333
MLS# 70557933Listed by: ROCKFORD REALTY CO. - New
 $749,900Active3 beds 2 baths1,748 sq. ft.
1450 N Payne Lake Road, Middleville, MI 49333
MLS# 26048275Listed by: 616 REALTY LLC - New
 $485,000Active4 beds 3 baths1,283 sq. ft.
5514 W State, Middleville, MI 49333
MLS# 70557364Listed by: CITY2SHORE REAL ESTATE (GR)  $519,900Pending5 beds 4 baths1,621 sq. ft.
5591 Crooked Hoof, Middleville, MI 49333
MLS# 70556554Listed by: EVERMARK REALTY- New
 $325,000Active4 beds 2 baths1,152 sq. ft.
131 Manor, Middleville, MI 49333
MLS# 70556064Listed by: BLUEPRINT PROPERTIES (SOUTH) 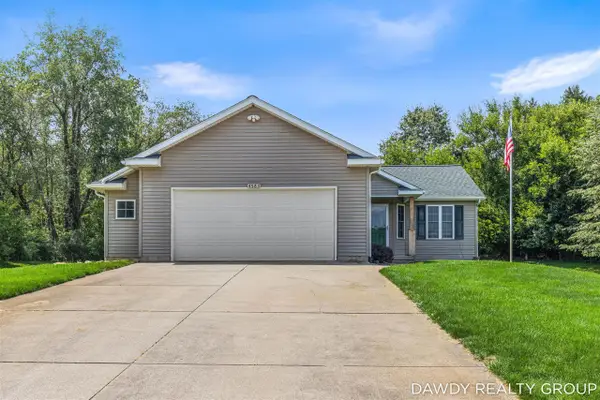 $349,900Pending2 beds 2 baths1,081 sq. ft.
4563 Redbud, Middleville, MI 49333
MLS# 70555586Listed by: FIVE STAR REAL ESTATE (MAIN)- Open Sat, 11am to 1pm
 $349,900Active3 beds 2 baths1,940 sq. ft.
2809 Ivy Lane, Middleville, MI 49333
MLS# 26045949Listed by: AMPLIFIED REAL ESTATE  $104,900Active1.8 Acres
0 V/L Irving Rd, Middleville, MI 49333
MLS# 26045560Listed by: APEX REALTY GROUP $335,000Pending3 beds 2 baths1,152 sq. ft.
8121 Bowens Mill Road, Middleville, MI 49333
MLS# 26045374Listed by: FIVE STAR REAL ESTATE (HOLLAND)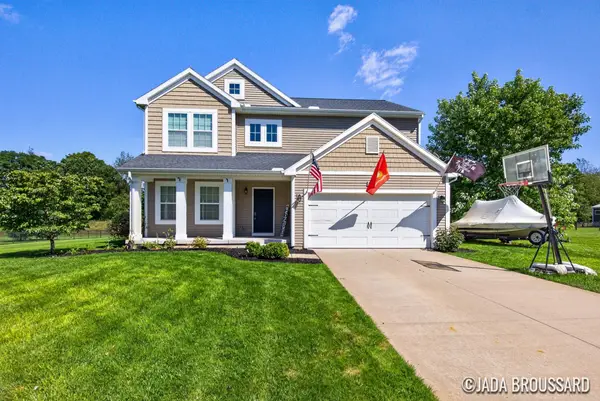 $477,000Active5 beds 4 baths2,368 sq. ft.
1162 Springview Court, Middleville, MI 49333
MLS# 26044992Listed by: COLDWELL BANKER SCHMIDT REALTORS


Protect your home and budget from life's surprises with an Assurant Home Warranty, backed by a partner that supports you through every step of homeownership. Explore Plans.
©2026 Century 21 Real Estate LLC. All rights reserved. CENTURY 21®, the CENTURY 21 Logo and C21® are service marks owned by Century 21 Real Estate LLC. Century 21 Real Estate LLC fully supports the principles of the Fair Housing Act and the Equal Opportunity Act. Each office is independently owned and operated. Listing information is deemed reliable but not guaranteed accurate.