
875 Bruce Drive, Middleville, MI 49333
Local realty services provided by:CENTURY 21 Northland
875 Bruce Drive,Middleville, MI 49333
$639,000
- 3 Beds
- 3 Baths
- 3,308 sq. ft.
- Single family
- Active
Listed by: amy l conley
Office: greenridge realty (kentwood)
MLS#:26024040
Source:MI_MICHRIC
Price summary
- Price:$639,000
- Price per sq. ft.:$242.69
About this home
LAKEFRONT-PRIVATE! ACREAGE! TRULY A MUST SEE!!! Incredible opportunity on ALL SPORTS BASSETT LAKE!! Peaceful country setting & so much character & charm...you feel at home the minute you walk in. Gorgeous lake views from the infinity deck & most rooms in the house! Impressive 1,700sqft primary level...living room w/fireplace, dining area, kitchen, master bedroom w/fireplace, 2 additional bedrooms, half bath & full bath w/vanity, dressing area & walk in closet. The walkout & main level add another 1,500sqft...cozy family room w/wood burning stove & 8ft slider w/lake view, full bath w/tile shower, bonus/craft room, 2nd kitchen, & huge rec room (possible 4th bedroom/MIL suite) w/pellet stove & outside entry door. Multiple decks, 2 docks, 10x14 lakefront ''she shed'' w/composite deck & electric, 23x31 garage w/2-stalls & heated workshop. *TWO PARCELS = 1 ACRE & ALMOST 150FT OF LAKE FRONTAGE. Something for everyone...this well-loved charmer is TRULY A MUST SEE!
Contact an agent
Home facts
- Year built:1940
- Listing ID #:26024040
- Added:115 day(s) ago
- Updated:September 14, 2026 at 03:59 PM
Rooms and interior
- Bedrooms:3
- Total bathrooms:3
- Full bathrooms:2
- Half bathrooms:1
- Rooms Total:11
- Kitchen Description:Dishwasher, Disposal, Microwave, Oven, Refrigerator
- Basement:Yes
- Basement Description:Slab
- Living area:3,308 sq. ft.
Heating and cooling
- Heating:Forced Air
- Central air:Yes
Structure and exterior
- Year built:1940
- Building area:3,308 sq. ft.
- Lot area:1.01 Acres
- Lot Features:Wooded
- Construction Materials:Aluminum Siding, Brick
Utilities
- Water:Well
Finances and disclosures
- Price:$639,000
- Price per sq. ft.:$242.69
- Tax amount:$4,289 (2026)
Features and amenities
- Laundry features:Washer
Parking
- Garage:Yes
- Garage spaces:2
New listings near 875 Bruce Drive
- New
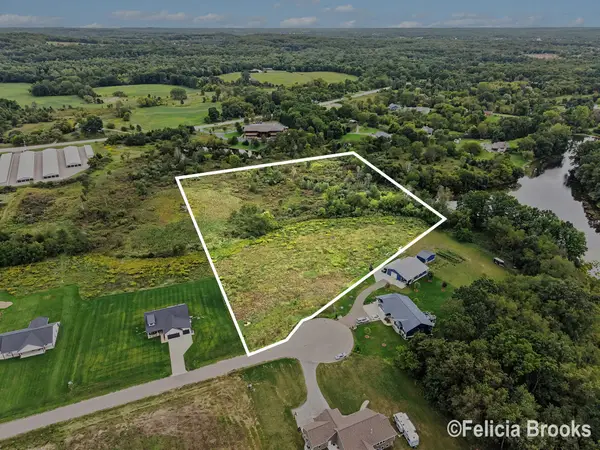 $165,000Active9 Acres
Lot 6 Calming Meadows Court, Middleville, MI 49333
MLS# 26048789Listed by: FIVE STAR REAL ESTATE (TALLMADGE) - New
 $345,000Active3 beds 3 baths1,275 sq. ft.
635 Raven Court, Middleville, MI 49333
MLS# 26048279Listed by: ROCKFORD REALTY CO. - New
 $749,900Active3 beds 2 baths1,748 sq. ft.
1450 N Payne Lake Road, Middleville, MI 49333
MLS# 26048275Listed by: 616 REALTY LLC - New
 $485,000Active4 beds 3 baths1,283 sq. ft.
5514 W State, Middleville, MI 49333
MLS# 70557364Listed by: CITY2SHORE REAL ESTATE (GR)
 $519,900Pending5 beds 4 baths1,621 sq. ft.
5591 Crooked Hoof, Middleville, MI 49333
MLS# 70556554Listed by: EVERMARK REALTY $325,000Active4 beds 2 baths1,152 sq. ft.
131 Manor, Middleville, MI 49333
MLS# 70556064Listed by: BLUEPRINT PROPERTIES (SOUTH)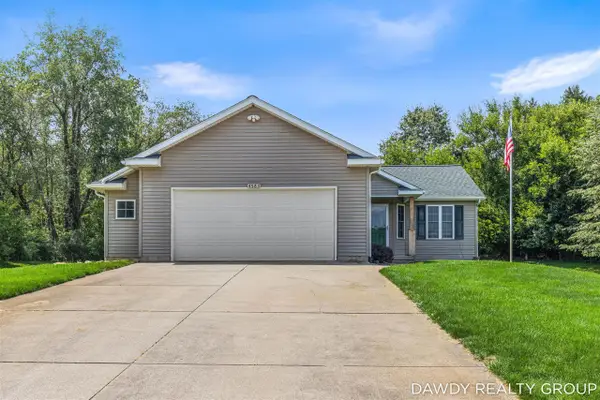 $349,900Pending2 beds 2 baths1,081 sq. ft.
4563 Redbud, Middleville, MI 49333
MLS# 70555586Listed by: FIVE STAR REAL ESTATE (MAIN) $349,900Active3 beds 2 baths1,940 sq. ft.
2809 Ivy Lane, Middleville, MI 49333
MLS# 26045949Listed by: AMPLIFIED REAL ESTATE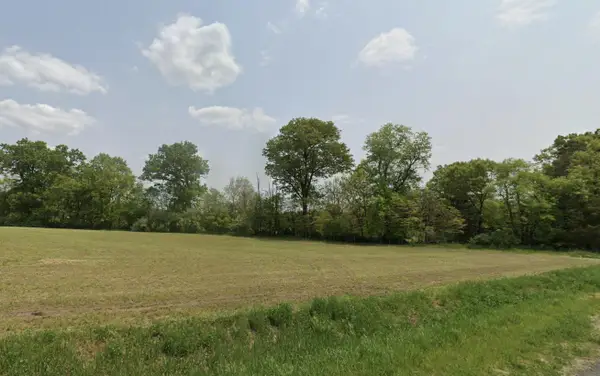 $104,900Active1.8 Acres
0 V/L Irving Rd, Middleville, MI 49333
MLS# 26045560Listed by: APEX REALTY GROUP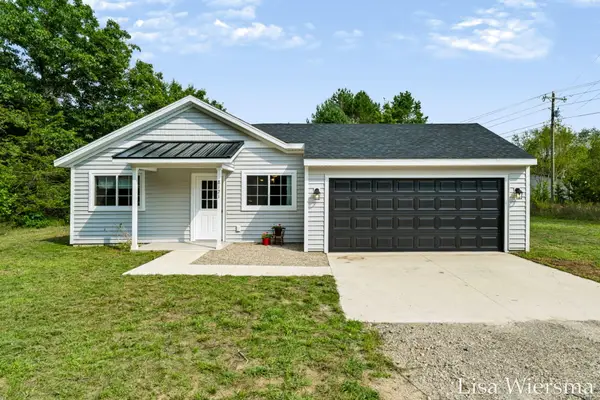 $335,000Pending3 beds 2 baths1,152 sq. ft.
8121 Bowens Mill Road, Middleville, MI 49333
MLS# 65026045374Listed by: FIVE STAR REAL ESTATE (HOLLAND)


Protect your home and budget from life's surprises with an Assurant Home Warranty, backed by a partner that supports you through every step of homeownership. Explore Plans.
©2026 Century 21 Real Estate LLC. All rights reserved. CENTURY 21®, the CENTURY 21 Logo and C21® are service marks owned by Century 21 Real Estate LLC. Century 21 Real Estate LLC fully supports the principles of the Fair Housing Act and the Equal Opportunity Act. Each office is independently owned and operated. Listing information is deemed reliable but not guaranteed accurate.