1020 E Park, Midland, MI 48640
Local realty services provided by:CENTURY 21 Realty North
1020 E Park,Midland, MI 48640
$390,000
- 4 Beds
- 3 Baths
- 2,010 sq. ft.
- Single family
- Active
Listed by: bryan gardner
Office: modern realty
MLS#:50223517
Source:MI_REALSOURCE
Price summary
- Price:$390,000
- Price per sq. ft.:$155.38
About this home
Live one block from Dow Gardens and the Midland Center for the Arts in this updated 4-bedroom, 3-bath home in Historic Downtown Midland, one of the most walkable addresses in the city. Restaurants, shops, riverfront trails, and The Tridge are all a short walk away. Updated throughout with its historic character intact, the home opens with a light-filled 4-season sunroom you'll use even in a Michigan winter. The main floor centers on an open, updated kitchen that flows into a bright dining room, plus a family room with a fireplace and a bedroom that works as a guest suite, office, or first-floor primary. Upstairs, an oversized bedroom leaves room for a sitting area or workspace. Out back, a deck refurbished in 2025 and an included propane fire pit carry summer evenings well into fall. Homes this close to Dow Gardens rarely come on the market. Schedule your showing today.
Contact an agent
Home facts
- Year built:1930
- Subdivision & Development:Park Realty Cos Parkside Add.
- Listing ID #:50223517
- Added:2 day(s) ago
- Updated:October 03, 2026 at 10:44 AM
Rooms and interior
- Bedrooms:4
- Total bathrooms:3
- Full bathrooms:3
- Kitchen Description:Dishwasher, Microwave, On Main Level, Range/Oven, Refrigerator
- Bedroom Description:Bedroom 1 on Second Level, Bedroom 2 on Second Level, Bedroom 3 on Second Level, Bedroom 4 on First Level
- Basement Description:Block
- Living area:2,010 sq. ft.
Heating and cooling
- Cooling:Ceiling Fan(s), Central A/C
- Heating:Forced Air, Natural Gas
Structure and exterior
- Year built:1930
- Building area:2,010 sq. ft.
- Lot area:0.19 Acres
- Architectural Style:Historic, Traditional
- Construction Materials:Vinyl Siding
- Exterior Features:Deck, Fenced Yard, Porch, Sidewalks, Street Lights
- Foundation Description:Basement, Block
- Levels:2 Story
Utilities
- Water:Public Water
- Sewer:Public Sanitary
Finances and disclosures
- Price:$390,000
- Price per sq. ft.:$155.38
- Tax amount:$7,871
Features and amenities
- Appliances:Dishwasher, Dryer, Microwave, Range/Oven, Refrigerator, Washer
- Laundry features:Dryer, Washer
- Amenities:Cable/Internet Available
Parking
- Parking description:Detached Garage, Electric in Garage, Garage, Garage Door Opener
- Garage spaces:2
 Provided through IDX via MiRealSource. Courtesy of MiRealSource Shareholder. Copyright MiRealSource. The information published and disseminated by MiRealSource is communicated verbatim, without change by MiRealSource, as filed with MiRealSource by its members. The accuracy of all information, regardless of source, is not guaranteed or warranted. All information should be independently verified. Copyright 2026 MiRealSource. All rights reserved. The information provided hereby constitutes proprietary information of MiRealSource, Inc. and its shareholders, affiliates and licensees and may not be reproduced or transmitted in any form or by any means, electronic or mechanical, including photocopy, recording, scanning or any information storage and retrieval system, without written permission from MiRealSource, Inc.
New listings near 1020 E Park
- New
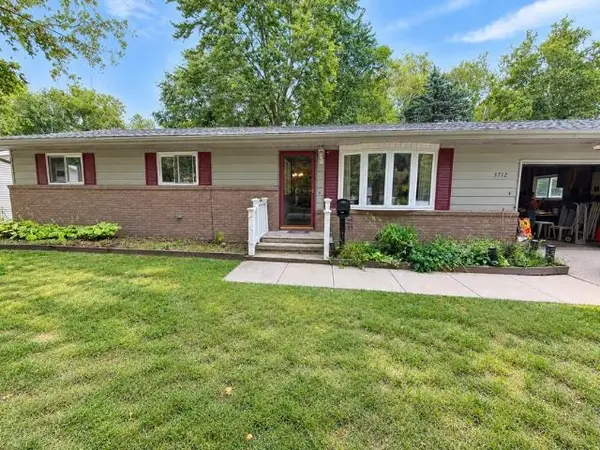 $214,900Active4 beds 2 baths1,649 sq. ft.
3712 Waldo Avenue, Midland, MI 48642-6687
MLS# 50223731Listed by: EXP REALTY - New
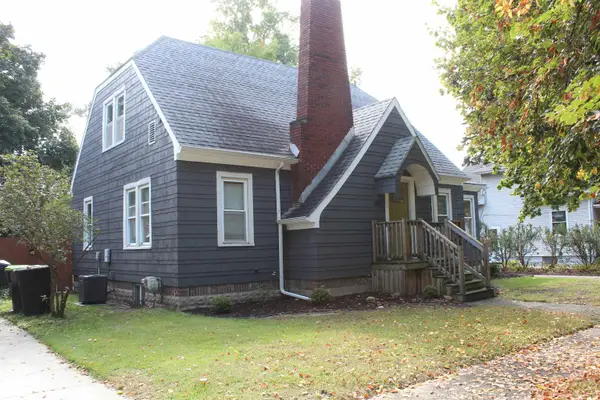 $1,900Active4 beds 2 baths1,795 sq. ft.
810 Mill Street, Midland, MI 48640
MLS# 50223732Listed by: RE/MAX OF MIDLAND - Open Sat, 11:30am to 1pmNew
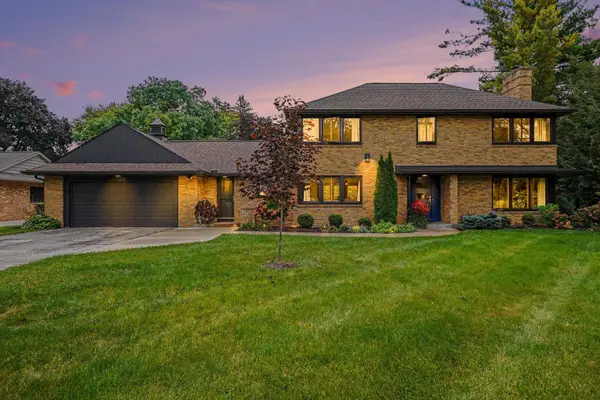 $529,000Active3 beds 2 baths2,526 sq. ft.
1225 W Saint Andrews Road, Midland, MI 48640-6320
MLS# 50223701Listed by: EXP REALTY - New
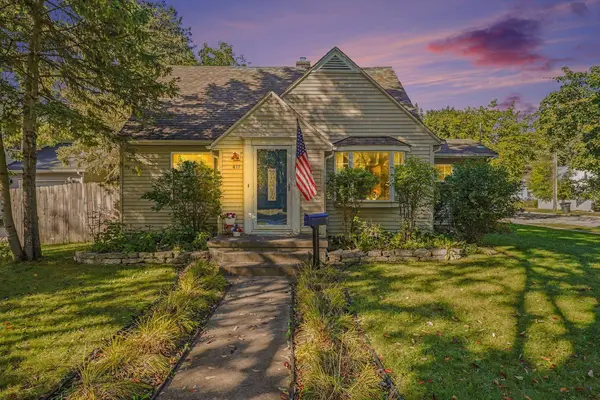 $205,000Active3 beds 2 baths1,236 sq. ft.
617 E Ashman Street, Midland, MI 48642
MLS# 50223652Listed by: RE/MAX NEW IMAGE SAGINAW - Open Sun, 1 to 2:30pmNew
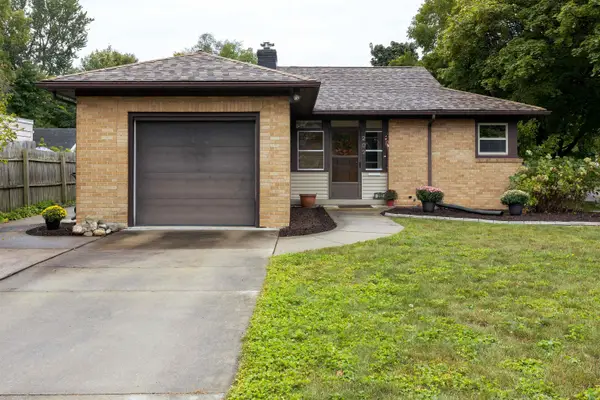
 $210,000Active3 beds 2 baths1,171 sq. ft.
202 William Street, Midland, MI 48640
MLS# 50223625Listed by: CENTURY 21 SIGNATURE REALTY MIDLAND - Open Sat, 11:30am to 1pmNew
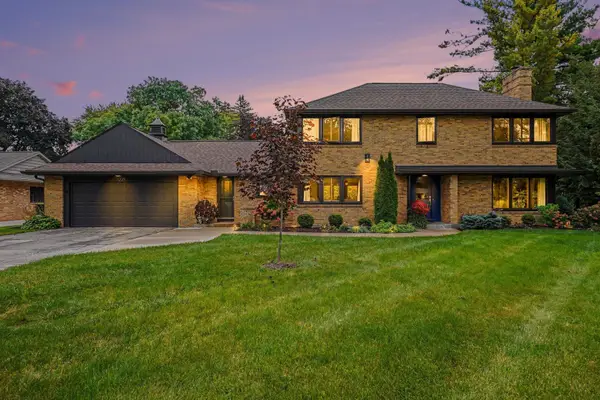 $529,900Active3 beds 2 baths2,526 sq. ft.
1225 W Saint Andrews Road, Midland, MI 48640-6320
MLS# 50223613Listed by: EXP REALTY 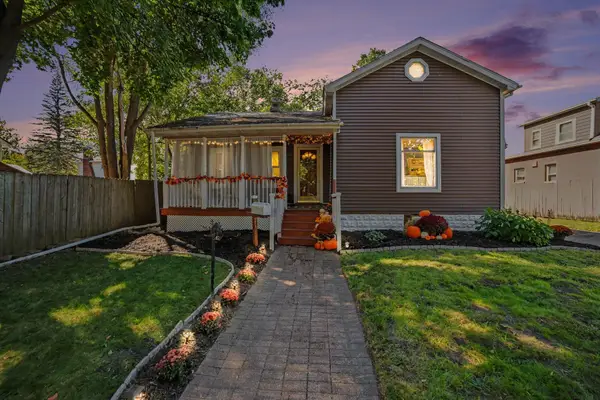 $165,000Pending2 beds 1 baths1,276 sq. ft.
611 W Ellsworth Street, Midland, MI 48640
MLS# 50223575Listed by: AYRE RHINEHART REAL ESTATE PARTNERS- Open Sun, 1 to 3pmNew
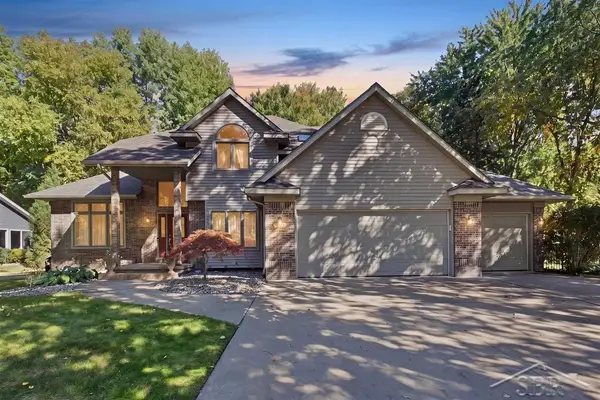 $415,000Active5 beds 4 baths2,606 sq. ft.
6026 Londonberrie, Midland, MI 48640
MLS# 50223522Listed by: MODERN REALTY - Open Sat, 2 to 3:30pmNew
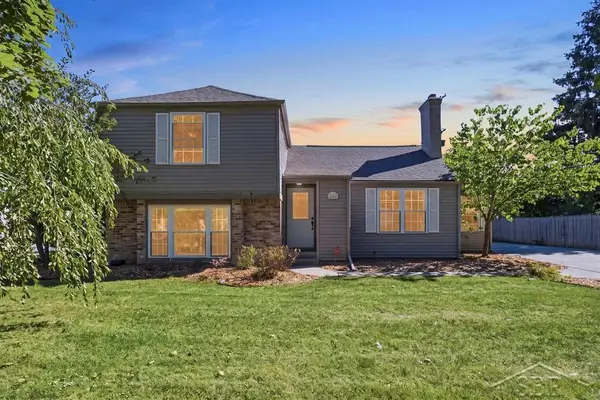 $230,000Active3 beds 2 baths1,781 sq. ft.
2906 Braley, Midland, MI 48640
MLS# 50223534Listed by: MODERN REALTY - New
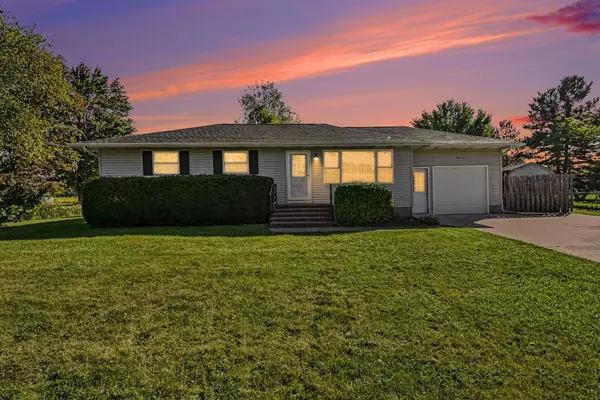 $209,900Active3 beds 2 baths1,350 sq. ft.
4513 S Flajole, Midland, MI 48642
MLS# 50223536Listed by: EXP REALTY


Protect your home and budget from life's surprises with an Assurant Home Warranty, backed by a partner that supports you through every step of homeownership. Explore Plans.
©2026 Century 21 Real Estate LLC. All rights reserved. CENTURY 21®, the CENTURY 21 Logo and C21® are service marks owned by Century 21 Real Estate LLC. Century 21 Real Estate LLC fully supports the principles of the Fair Housing Act and the Equal Opportunity Act. Each office is independently owned and operated. Listing information is deemed reliable but not guaranteed accurate.