
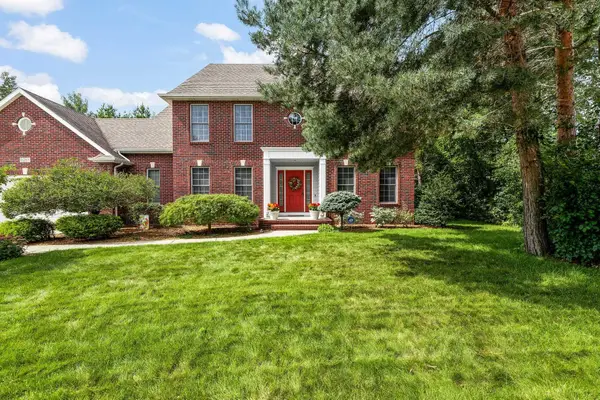
1401 Montague Street, Midland, MI 48642
Local realty services provided by:CENTURY 21 Signature Realty
1401 Montague Street,Midland, MI 48642
$484,900
- 3 Beds
- 3 Baths
- 2,881 sq. ft.
- Single family
- Active
Upcoming open houses
- Sat, Sep 2609:30 am - 10:30 am
Listed by: alicia manceau
Office: century 21 signature realty midland
MLS#:50222902
Source:MI_MBOR
Price summary
- Price:$484,900
- Price per sq. ft.:$118.5
About this home
Distinctive contemporary architecture, abundant natural light, and beautifully refinished hardwood floors welcome you to 1401 Montague Street. Offering three bedrooms and two-and-a-half baths, this inviting Midland residence blends understated elegance with everyday comfort. Vaulted ceilings lend an airy sense of space, while separate living and family rooms provide welcoming settings for entertaining and relaxation. A fireplace brings warmth and character to the family room, and solid surface countertops add a polished finish to the kitchen. A versatile loft and dedicated home office offer flexibility for work, reading, or quiet retreat. The primary suite is highlighted by an updated, spa-like bath, bringing a touch of luxury to daily routines. A partially finished basement with egress windows provides additional space to enjoy, complemented by abundant storage throughout the home. Main-floor laundry and an attached garage add everyday convenience. Outside, a beautiful backyard offers an inviting setting for outdoor gatherings or peaceful afternoons. Located within walking distance of Adams Elementary, this distinctive home brings together thoughtful updates, architectural character, and a convenient Midland location....
Contact an agent
Home facts
- Year built:1989
- Subdivision & Development:Witte Sub
- Listing ID #:50222902
- Added:1 day(s) ago
- Updated:September 26, 2026 at 04:07 PM
Rooms and interior
- Bedrooms:3
- Total bathrooms:3
- Full bathrooms:2
- Half bathrooms:1
- Rooms Total:12
- Dining Description:On First Level
- Kitchen Description:Dishwasher, Disposal, Freezer, Microwave, On First Level, Range/Oven, Refrigerator
- Basement Description:Block, Egress/Daylight Windows, Partial
- Living area:2,881 sq. ft.
Heating and cooling
- Cooling:Central A/C
- Heating:Forced Air, Natural Gas
Structure and exterior
- Year built:1989
- Building area:2,881 sq. ft.
- Lot area:0.33 Acres
- Architectural Style:Contemporary
- Construction Materials:Wood
- Exterior Features:Deck
- Foundation Description:Block, Crawl, Partial Basement
- Levels:2 Story
Utilities
- Water:Public Water
- Sewer:Public Sanitary
Finances and disclosures
- Price:$484,900
- Price per sq. ft.:$118.5
- Tax amount:$6,992
Features and amenities
- Appliances:Range/Oven, Refrigerator, Washer
- Laundry features:Dryer, On First Level, Washer
- Amenities:Cable/Internet Available, Cathedral/Vaulted Ceiling, Gas
Parking
- Parking description:2 Car Garage, Attached Garage
- Garage spaces:2
New listings near 1401 Montague Street
- New
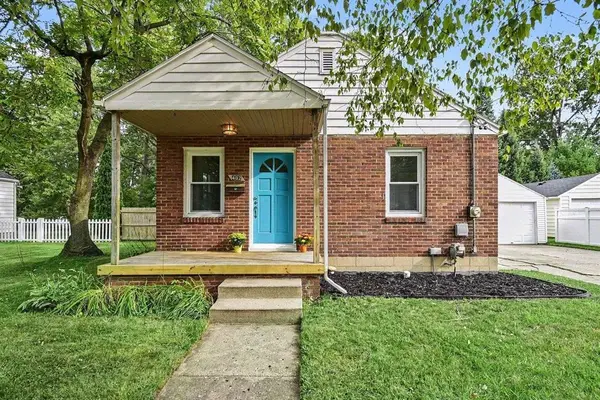 $1,300Active2 beds 1 baths696 sq. ft.
402 W Sugnet Road, Midland, MI 48640
MLS# 50222985Listed by: RE/MAX OF MIDLAND - New
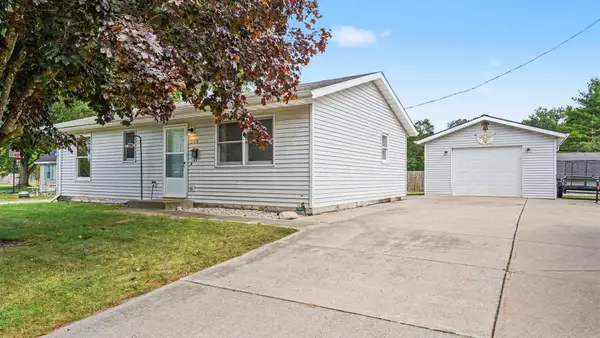 $160,000Active2 beds 1 baths864 sq. ft.
348 Sam Street, Midland, MI 48642
MLS# 50223066Listed by: CENTURY 21 SIGNATURE REALTY MIDLAND - New
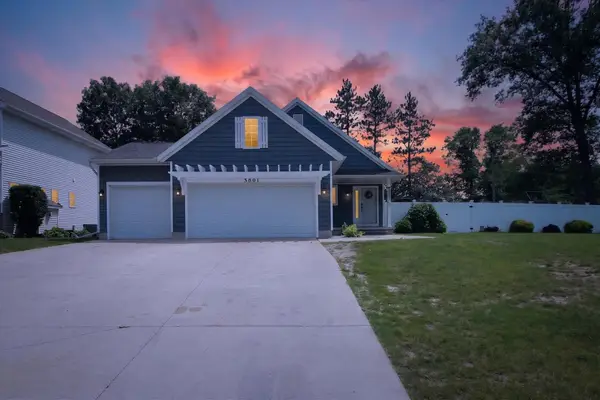 $385,000Active5 beds 3 baths1,280 sq. ft.
3801 Bobcat, Midland, MI 48642
MLS# 50223021Listed by: PEYTON PROPERTIES, LLC
- New
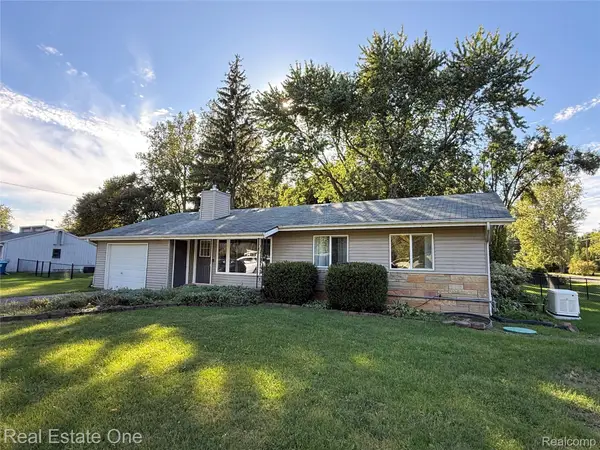 $245,000Active3 beds 2 baths1,943 sq. ft.
1670 S Poseyville Road, Midland, MI 48640
MLS# 20261076277Listed by: REAL ESTATE ONE-ROCHESTER - New
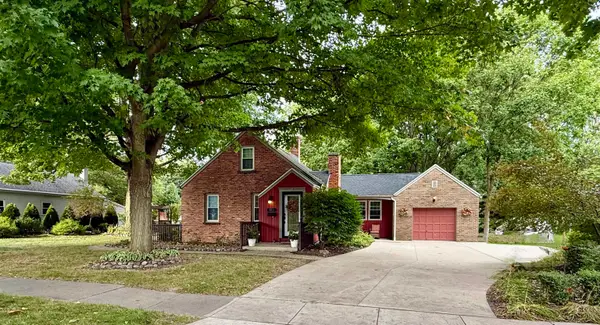 $260,000Active4 beds 2 baths1,572 sq. ft.
3811 Salem Street, Midland, MI 48642
MLS# 50222995Listed by: AYRE/RHINEHART-MIDLAND - Open Sat, 11am to 12pmNew
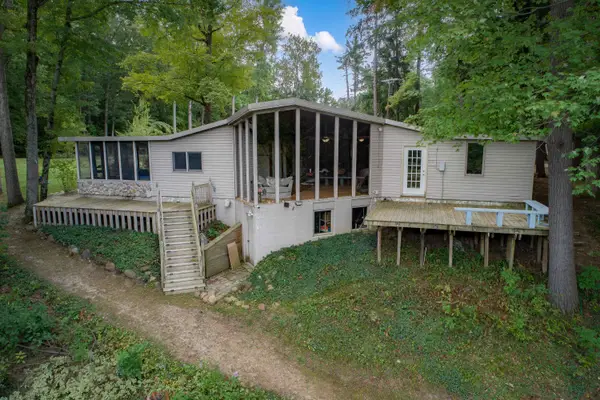 $397,500Active6 beds 4 baths3,635 sq. ft.
90 Wiley Lane, Midland, MI 48640
MLS# 50222941Listed by: MODERN REALTY - Open Sat, 11am to 12pmNew
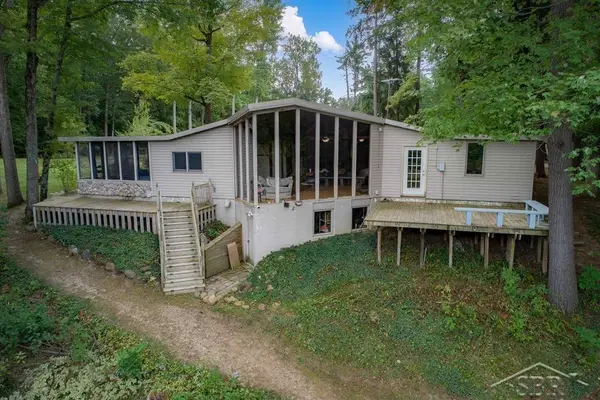 $397,500Active6 beds 4 baths3,635 sq. ft.
90 Wiley, Midland, MI 48640
MLS# 50222940Listed by: MODERN REALTY 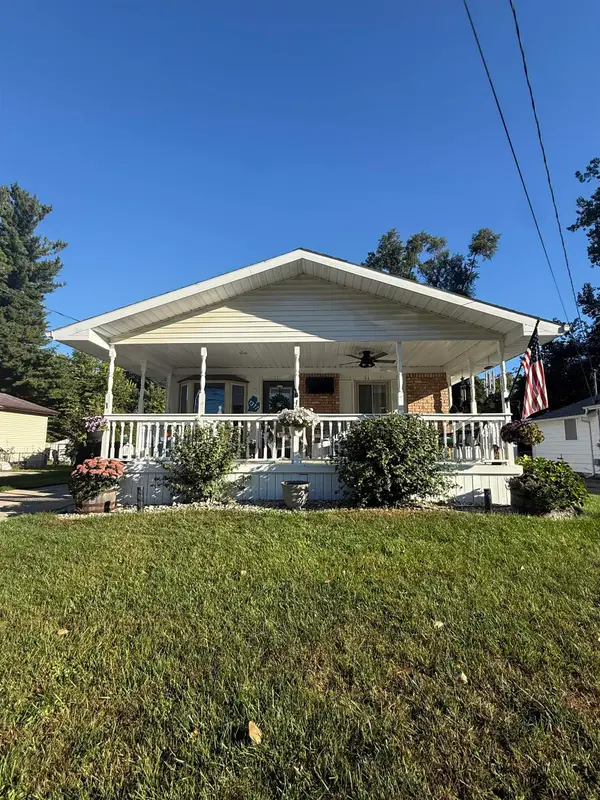 $180,000Pending3 beds 2 baths858 sq. ft.
1317 Wyllys Street, Midland, MI 48642
MLS# 50222817Listed by: RE/MAX OF MIDLAND- Open Sat, 12:30 to 2pmNew
 $559,000Active4 beds 4 baths2,891 sq. ft.
6203 Peachtree Circle, Midland, MI 48642
MLS# 50222846Listed by: RE/MAX OF MIDLAND


Protect your home and budget from life's surprises with an Assurant Home Warranty, backed by a partner that supports you through every step of homeownership. Explore Plans.
©2026 Century 21 Real Estate LLC. All rights reserved. CENTURY 21®, the CENTURY 21 Logo and C21® are service marks owned by Century 21 Real Estate LLC. Century 21 Real Estate LLC fully supports the principles of the Fair Housing Act and the Equal Opportunity Act. Each office is independently owned and operated. Listing information is deemed reliable but not guaranteed accurate.