1507 W Hines Street, Midland, MI 48640
Local realty services provided by:CENTURY 21 Signature Realty
1507 W Hines Street,Midland, MI 48640
$160,000
- 3 Beds
- 1 Baths
- 1,144 sq. ft.
- Single family
- Pending
Listed by: anjelica yeck
Office: ayre rhinehart real estate partners
MLS#:50217518
Source:MI_MBOR
Price summary
- Price:$160,000
- Price per sq. ft.:$139.86
About this home
Welcome home to 1507 W. Hines Street in Midland! This charming 3-bedroom, 1-bath home offers timeless character and an unbeatable location. Beautiful hardwood floors flow throughout the home, creating a warm and inviting atmosphere. The cozy living room features a fireplace, making it the perfect place to relax or entertain. The home also offers all new windows! Outside, you'll find a detached one-car garage and a manageable yard with plenty of space to enjoy. Located just a short walk from vibrant downtown Midland and the beautiful Dow Gardens, you'll have shopping, dining, entertainment, and nature right at your doorstep. Whether you're a first-time homebuyer, looking to downsize, or searching for an investment opportunity, this delightful home combines comfort, character, and convenience in one desirable package. Don't miss your chance to make 1507 W. Hines Street your new home!
Contact an agent
Home facts
- Year built:1925
- Subdivision & Development:Richardson & Mustard
- Listing ID #:50217518
- Added:7 day(s) ago
- Updated:August 13, 2026 at 07:50 AM
Rooms and interior
- Bedrooms:3
- Total bathrooms:1
- Full bathrooms:1
- Dining Description:On Main Level
- Kitchen Description:Dishwasher, On Main Level, Range/Oven, Refrigerator
- Living area:1,144 sq. ft.
Heating and cooling
- Cooling:Central A/C
- Heating:Forced Air, Natural Gas
Structure and exterior
- Year built:1925
- Building area:1,144 sq. ft.
- Lot area:0.15 Acres
- Architectural Style:Bungalow
- Construction Materials:Shingle Siding
- Foundation Description:Basement
- Levels:2 Story
Utilities
- Water:Public Water
- Sewer:Public Sanitary
Finances and disclosures
- Price:$160,000
- Price per sq. ft.:$139.86
- Tax amount:$1,731
Features and amenities
- Appliances:Range/Oven, Refrigerator, Washer
- Laundry features:Dryer, Washer
- Amenities:Gas
Parking
- Parking description:1 Car Garage, Detached Garage
- Garage spaces:1
New listings near 1507 W Hines Street
- New
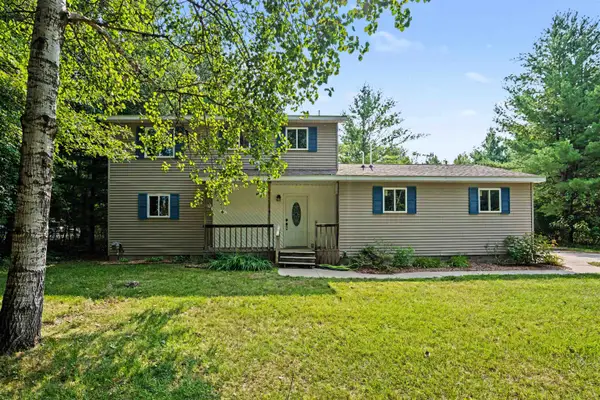 $224,900Active3 beds 2 baths1,440 sq. ft.
2638 N 5 Mile, Midland, MI 48642
MLS# 50218292Listed by: EXP REALTY
- New
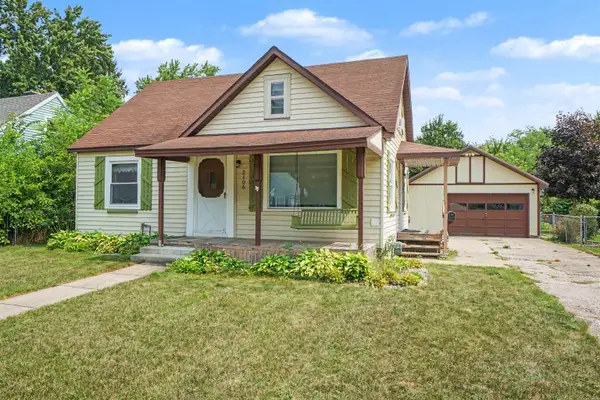 $184,900Active3 beds 1 baths1,087 sq. ft.
2106 Tennessee, Midland, MI 48642
MLS# 50218303Listed by: EXP REALTY - New
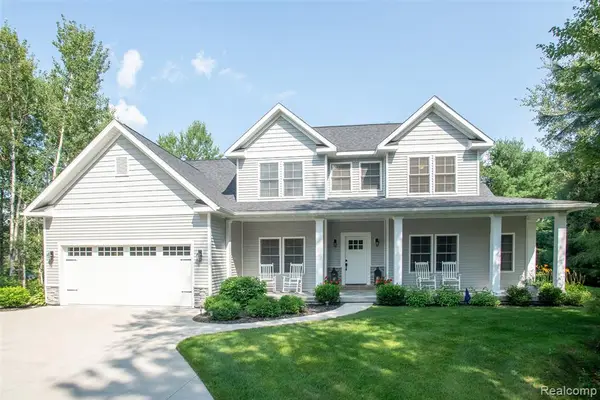 $624,900Active3 beds 3 baths2,518 sq. ft.
2140 N 5 Mile, Midland, MI 48642
MLS# 61020573Listed by: KW PROFESSIONALS - New
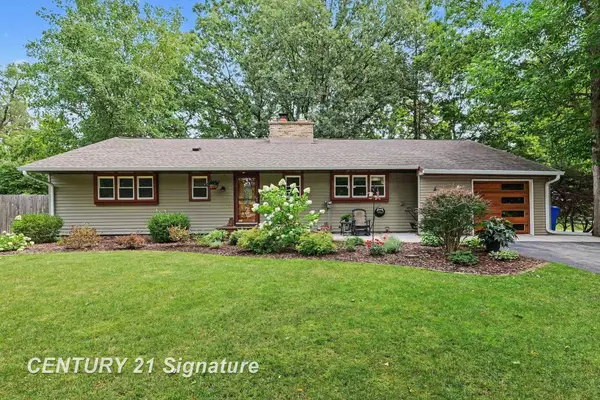
 $310,000Active3 beds 2 baths1,950 sq. ft.
608 Hillcrest, Midland, MI 48640
MLS# 50218222Listed by: CENTURY 21 SIGNATURE REALTY MIDLAND - New
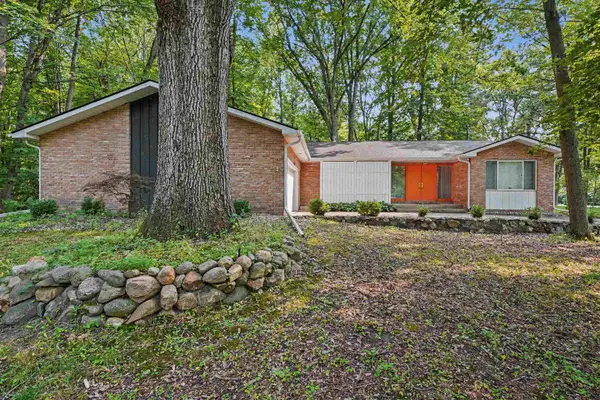 $272,500Active3 beds 2 baths1,764 sq. ft.
1380 E Oakwood Terrace, Midland, MI 48640
MLS# 50218197Listed by: AYRE RHINEHART REAL ESTATE PARTNERS - New
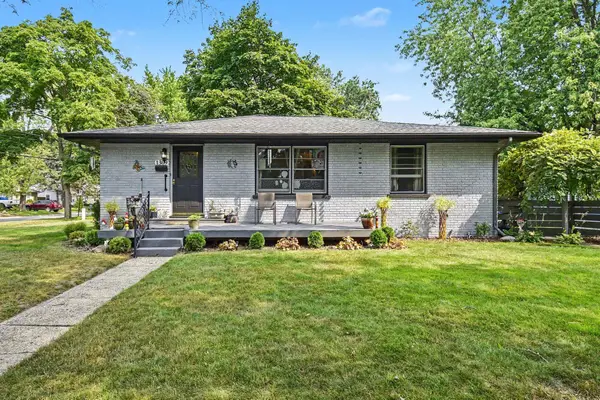 $191,800Active3 beds 1 baths1,064 sq. ft.
1309 Maryland Street, Midland, MI 48642
MLS# 50218205Listed by: RE/MAX OF MIDLAND - New
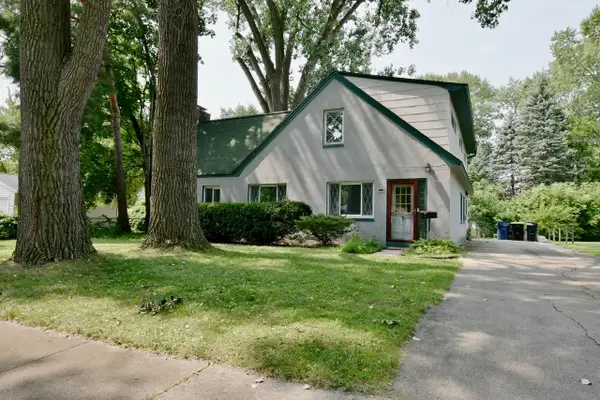 $239,900Active5 beds 2 baths1,846 sq. ft.
3115 Dawn Drive, Midland, MI 48642
MLS# 50218188Listed by: RE/MAX OF MIDLAND - New
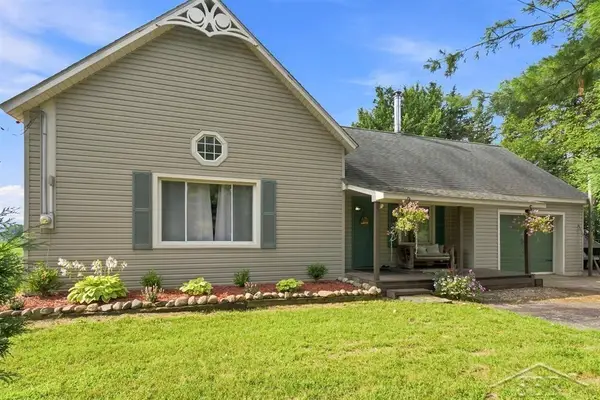 $210,000Active2 beds 2 baths1,427 sq. ft.
4646 E Hubbard, Midland, MI 48642
MLS# 50218144Listed by: MODERN REALTY - Open Sun, 11am to 1pmNew
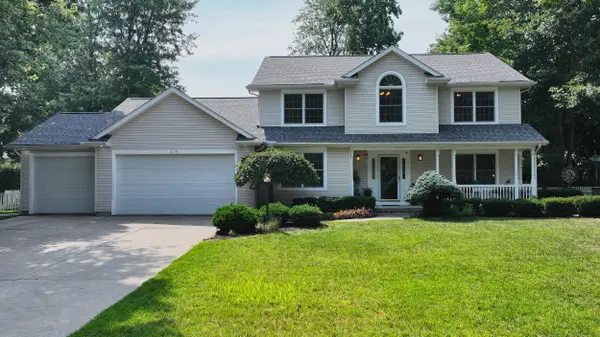 $449,000Active4 beds 4 baths2,817 sq. ft.
309 Wanetah Drive, Midland, MI 48642
MLS# 50218089Listed by: CENTURY 21 SIGNATURE REALTY MIDLAND - Open Thu, 5 to 7pmNew
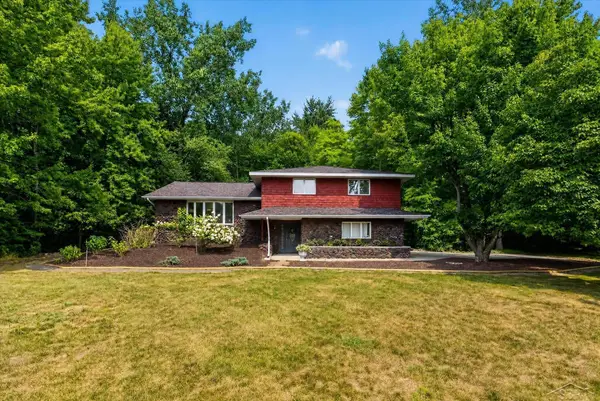 $359,000Active3 beds 3 baths2,250 sq. ft.
3783 E Kens, Midland, MI 48642
MLS# 50218113Listed by: KELLER WILLIAMS PREFERRED


Protect your home and budget from life's surprises with an Assurant Home Warranty, backed by a partner that supports you through every step of homeownership. Explore Plans.
©2026 Century 21 Real Estate LLC. All rights reserved. CENTURY 21®, the CENTURY 21 Logo and C21® are service marks owned by Century 21 Real Estate LLC. Century 21 Real Estate LLC fully supports the principles of the Fair Housing Act and the Equal Opportunity Act. Each office is independently owned and operated. Listing information is deemed reliable but not guaranteed accurate.